8 Silverwood · Irvine, CA 92604
The gallery
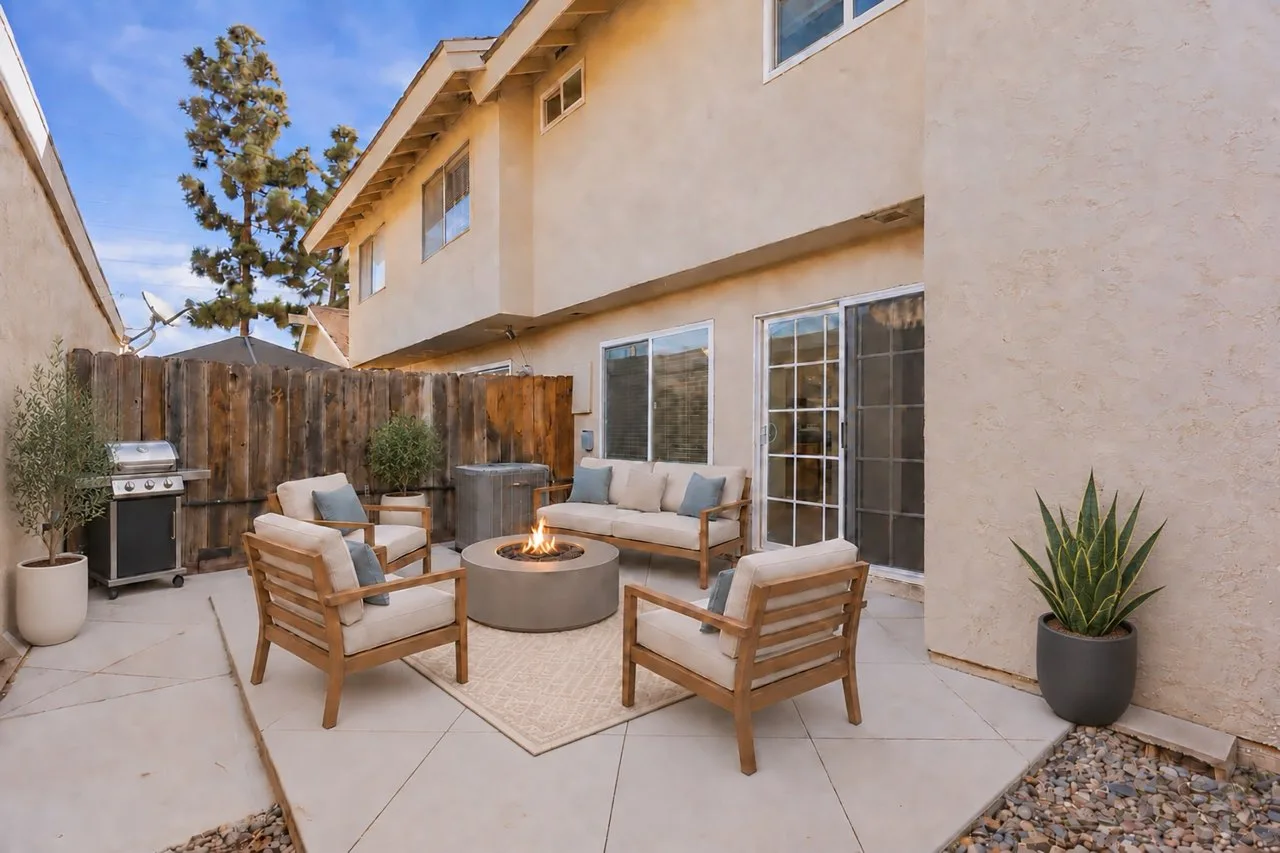
The complete photographic story of 8 Silverwood, organized by space. Where virtual staging is used, it appears beside the matching original photograph so you can compare the home’s current condition with one possible way the space could live. Virtually staged furnishings are not included in the sale.
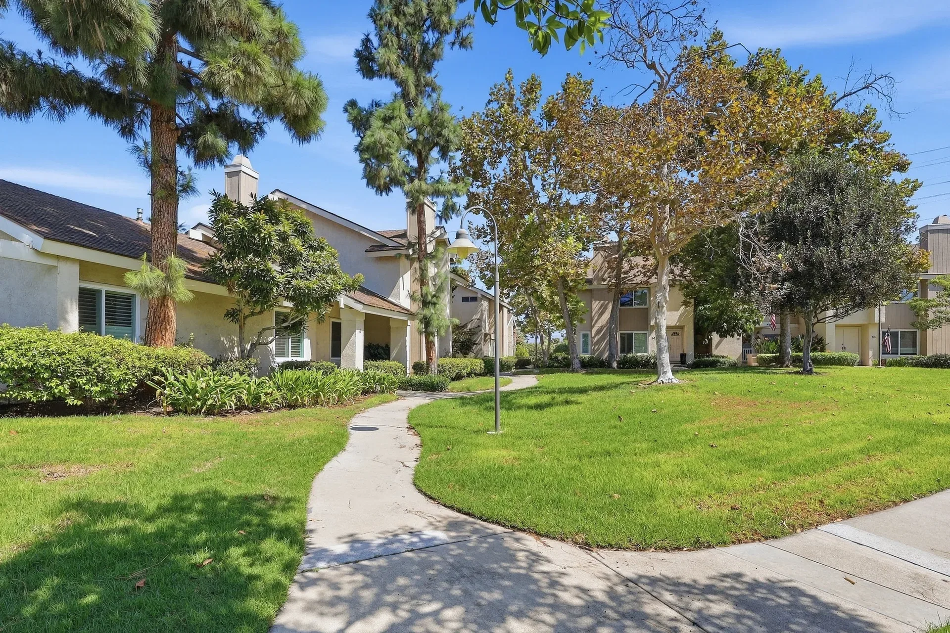
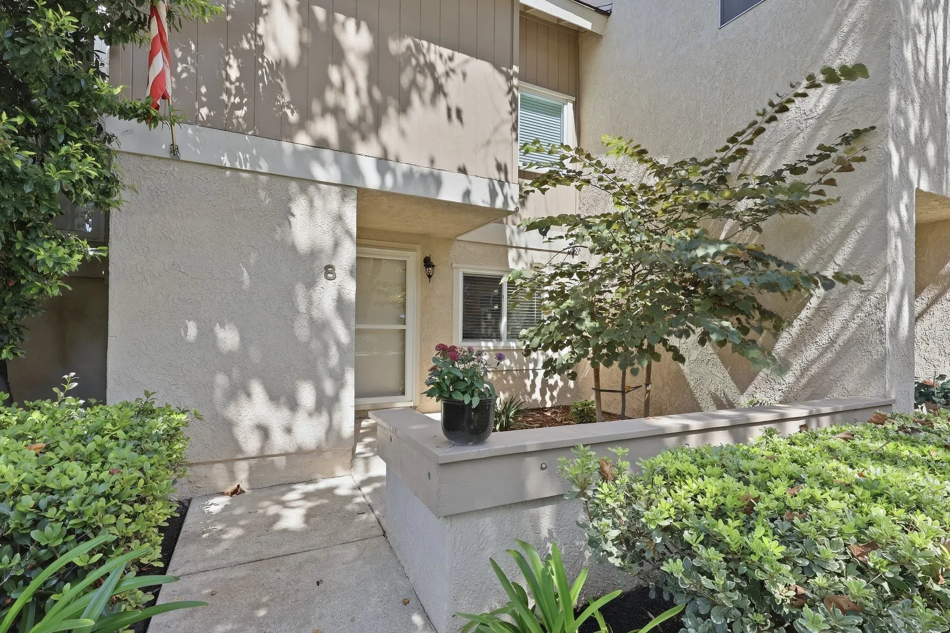
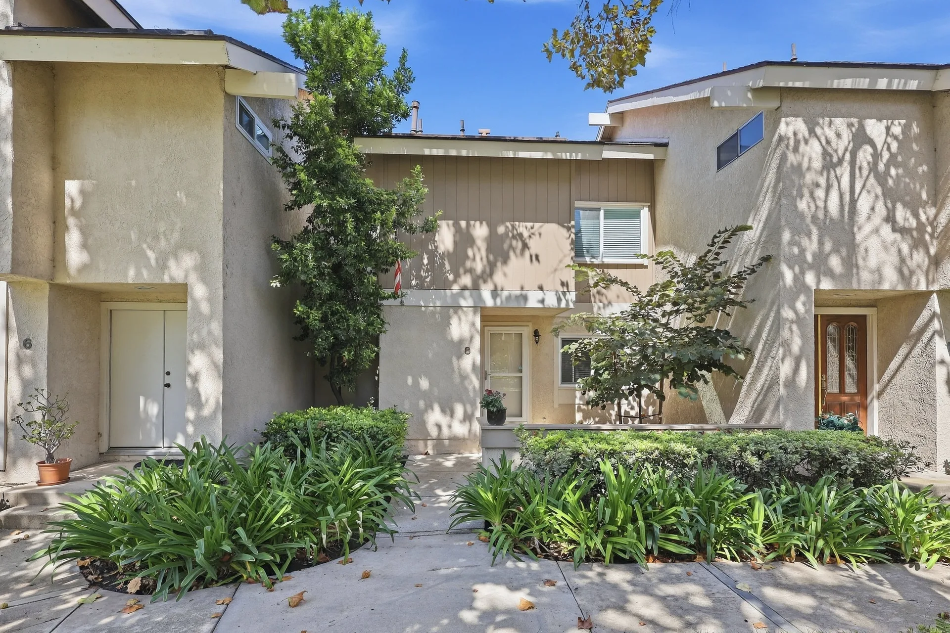
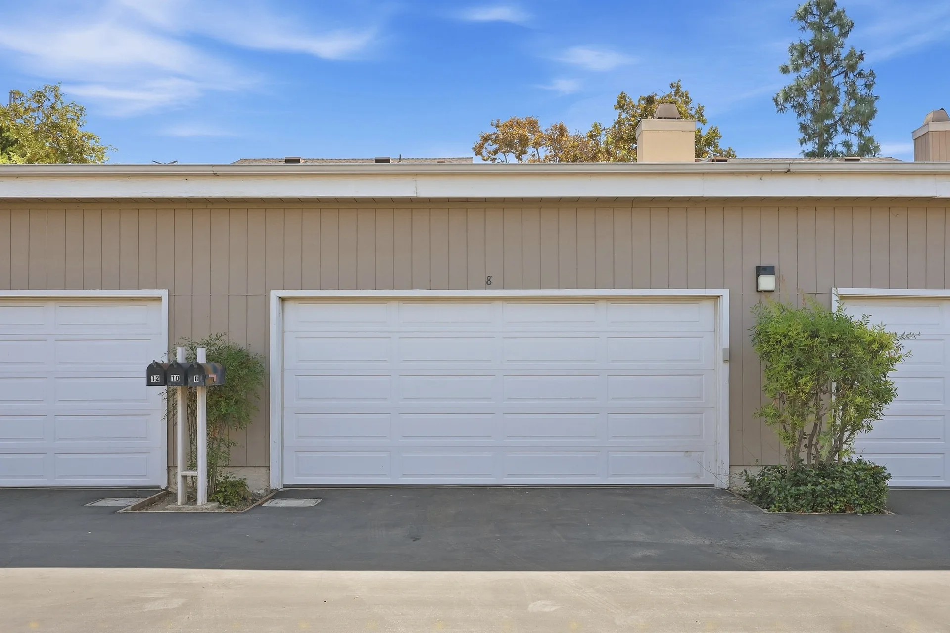
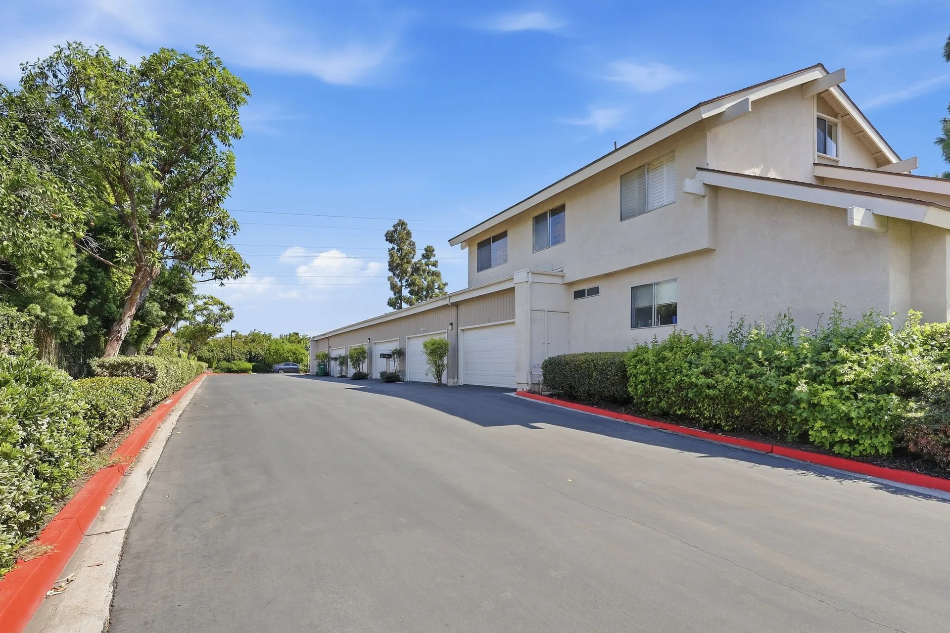
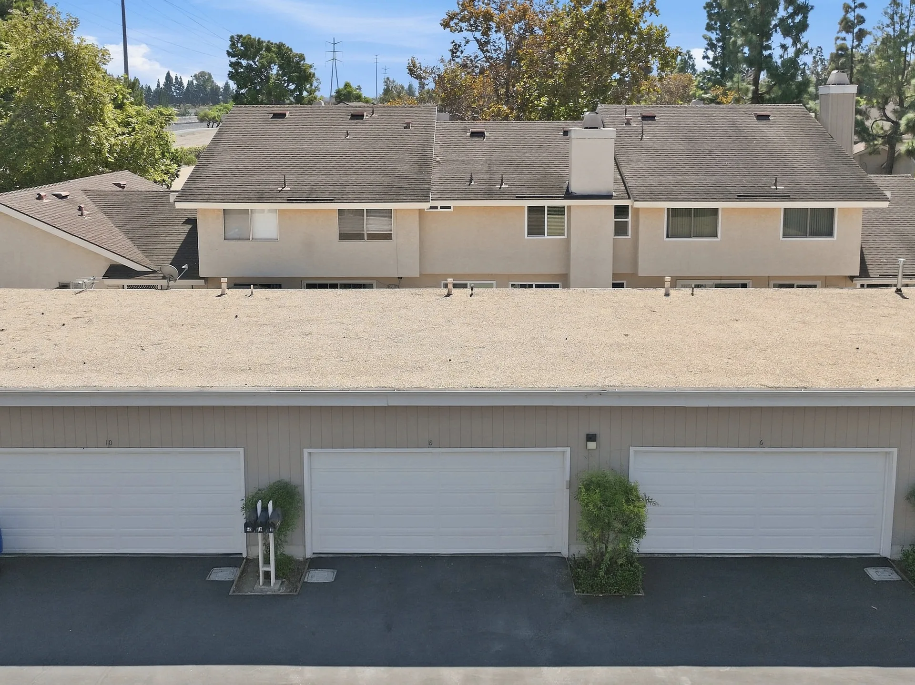
01 · Exterior
From the street
02 · Living
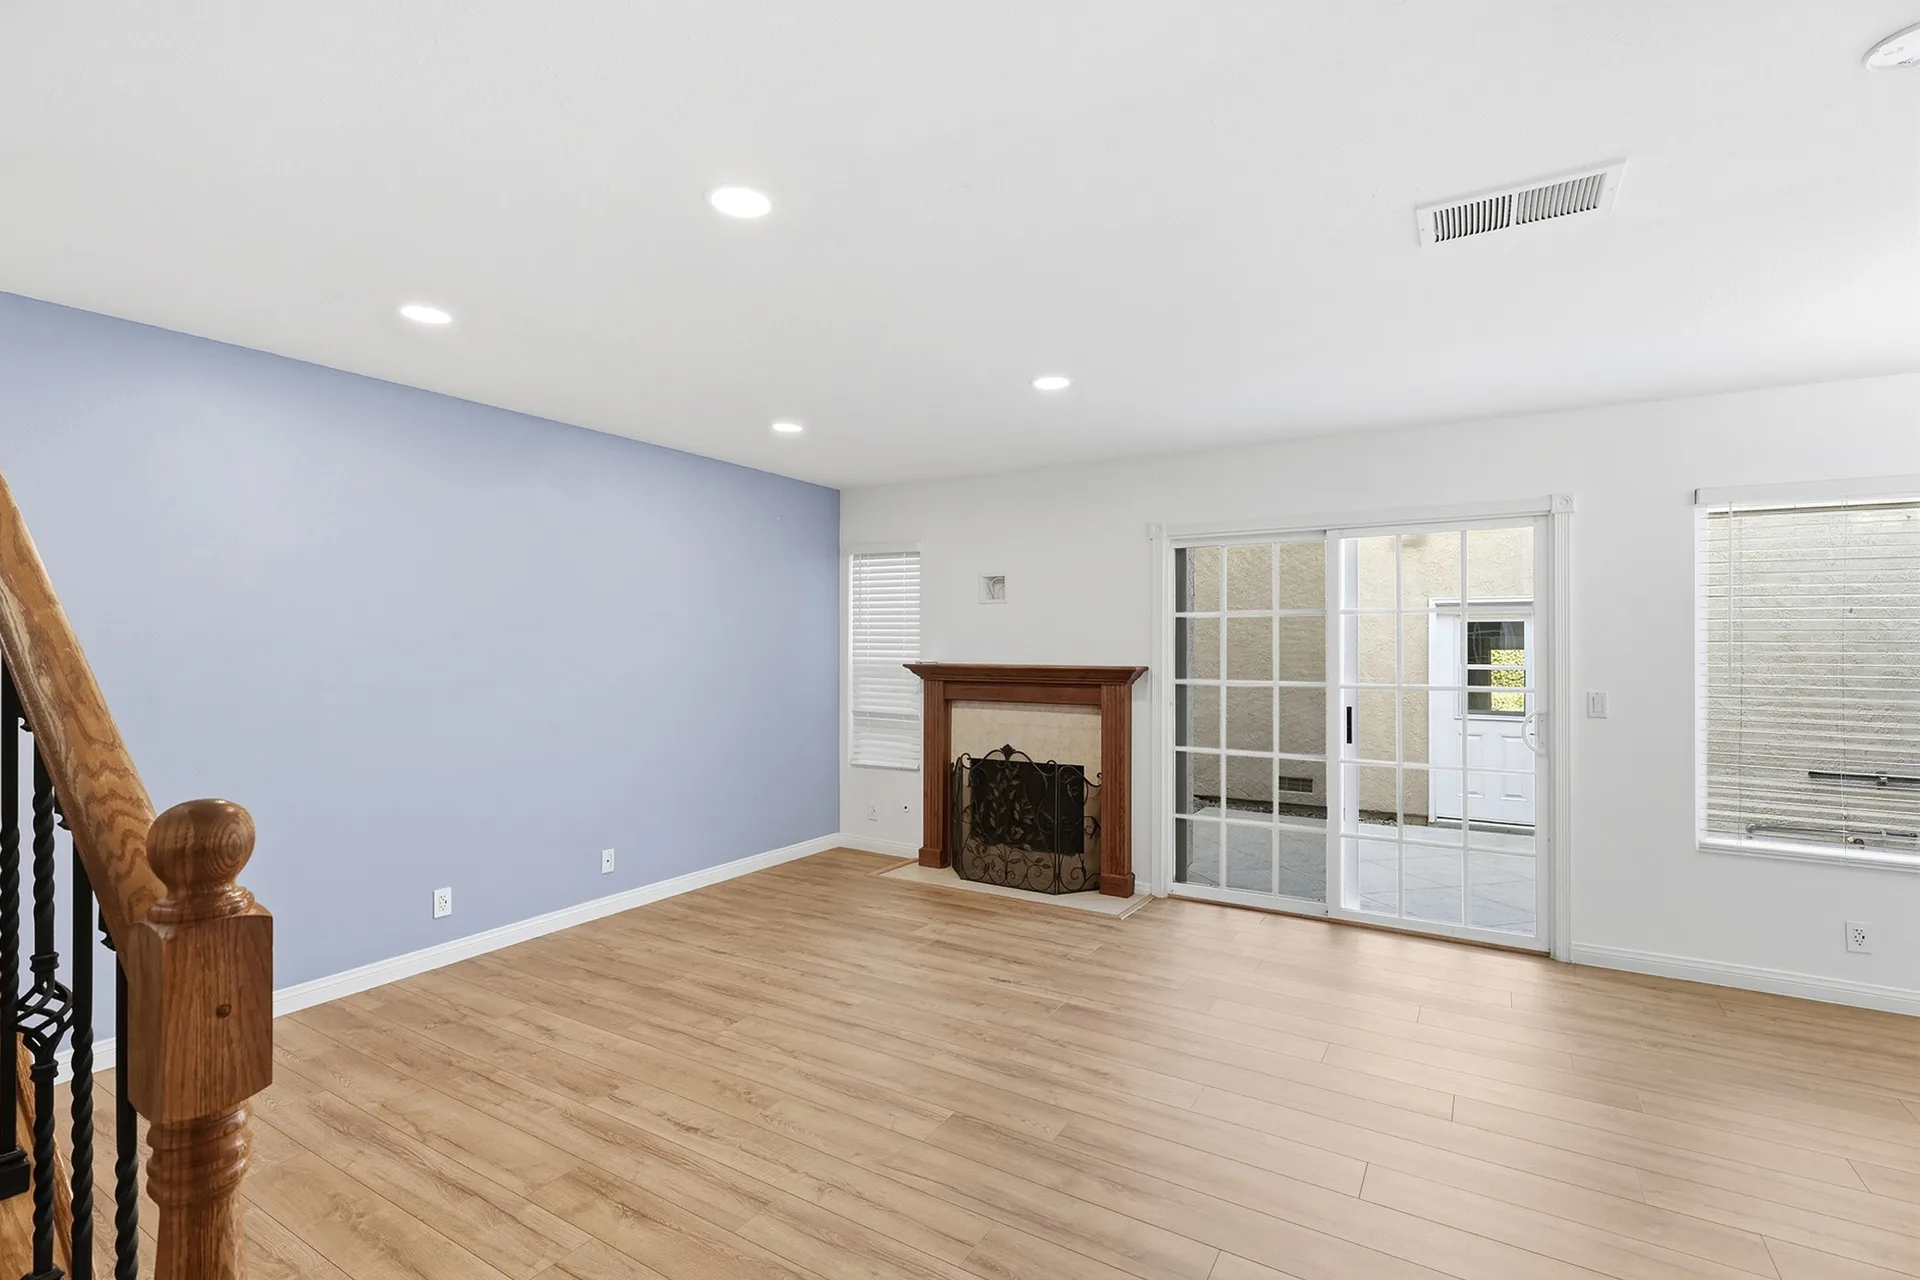
Main floor, open plan
Original Photography Current Condition
Virtually Staged Design Possibility
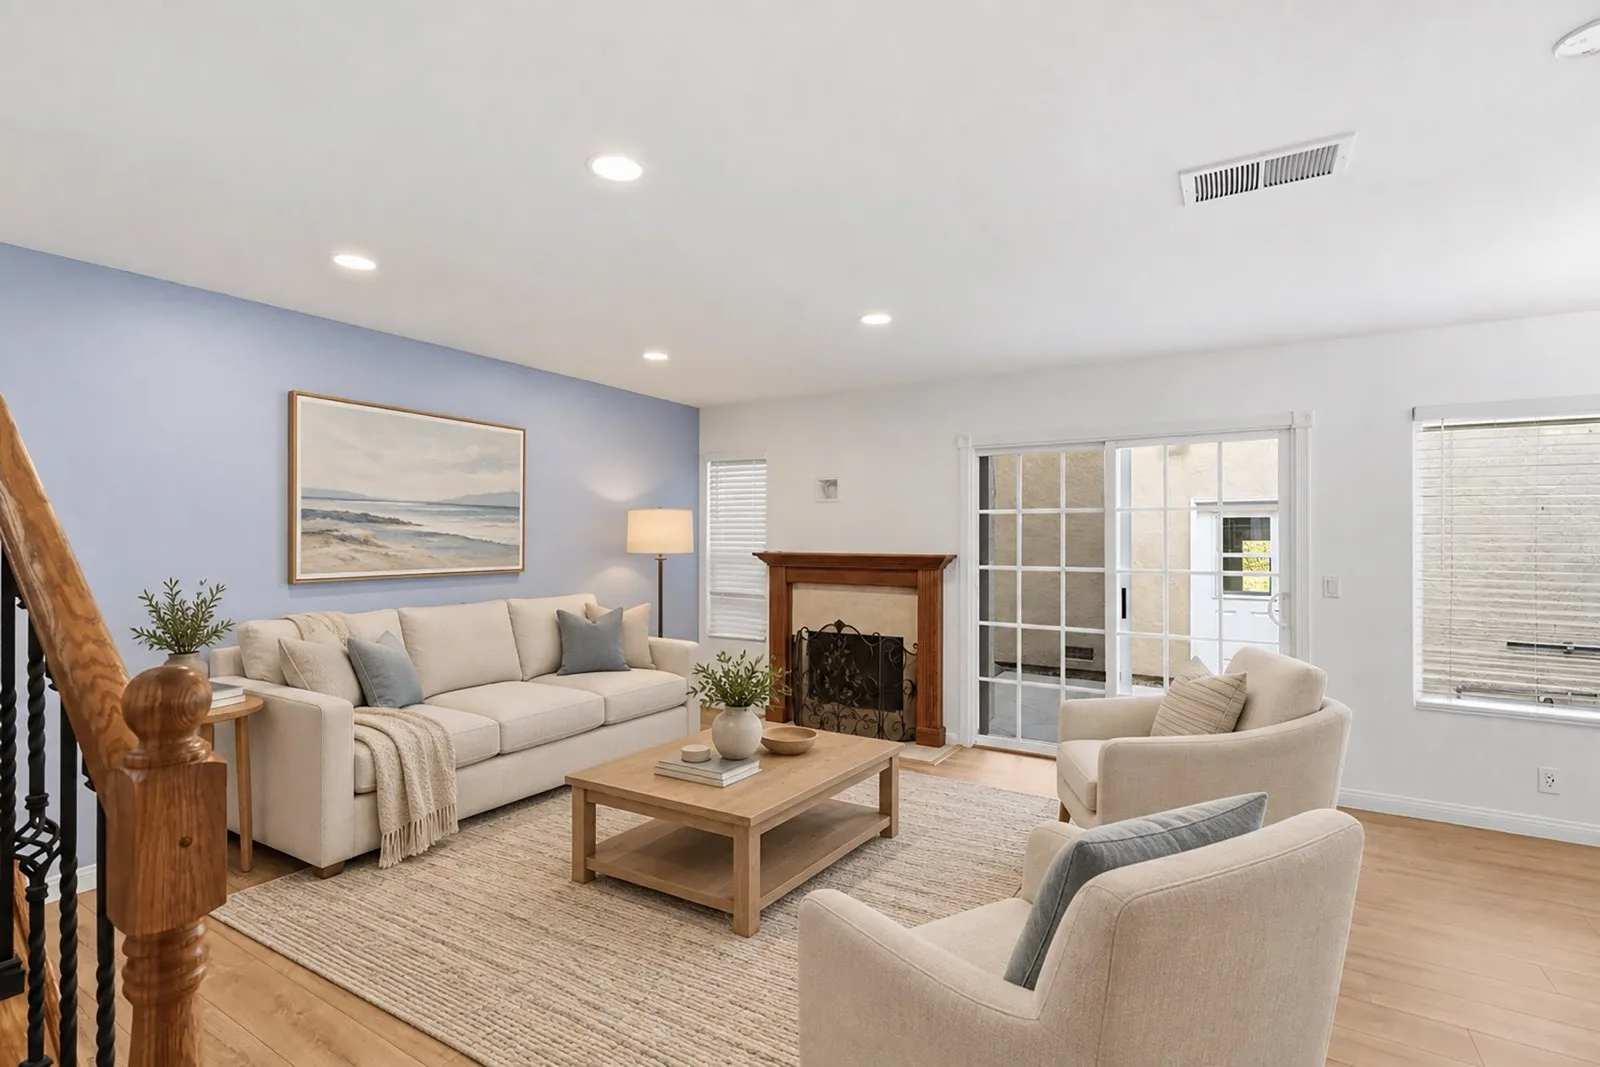 Virtually Staged
Original Photography Current Condition
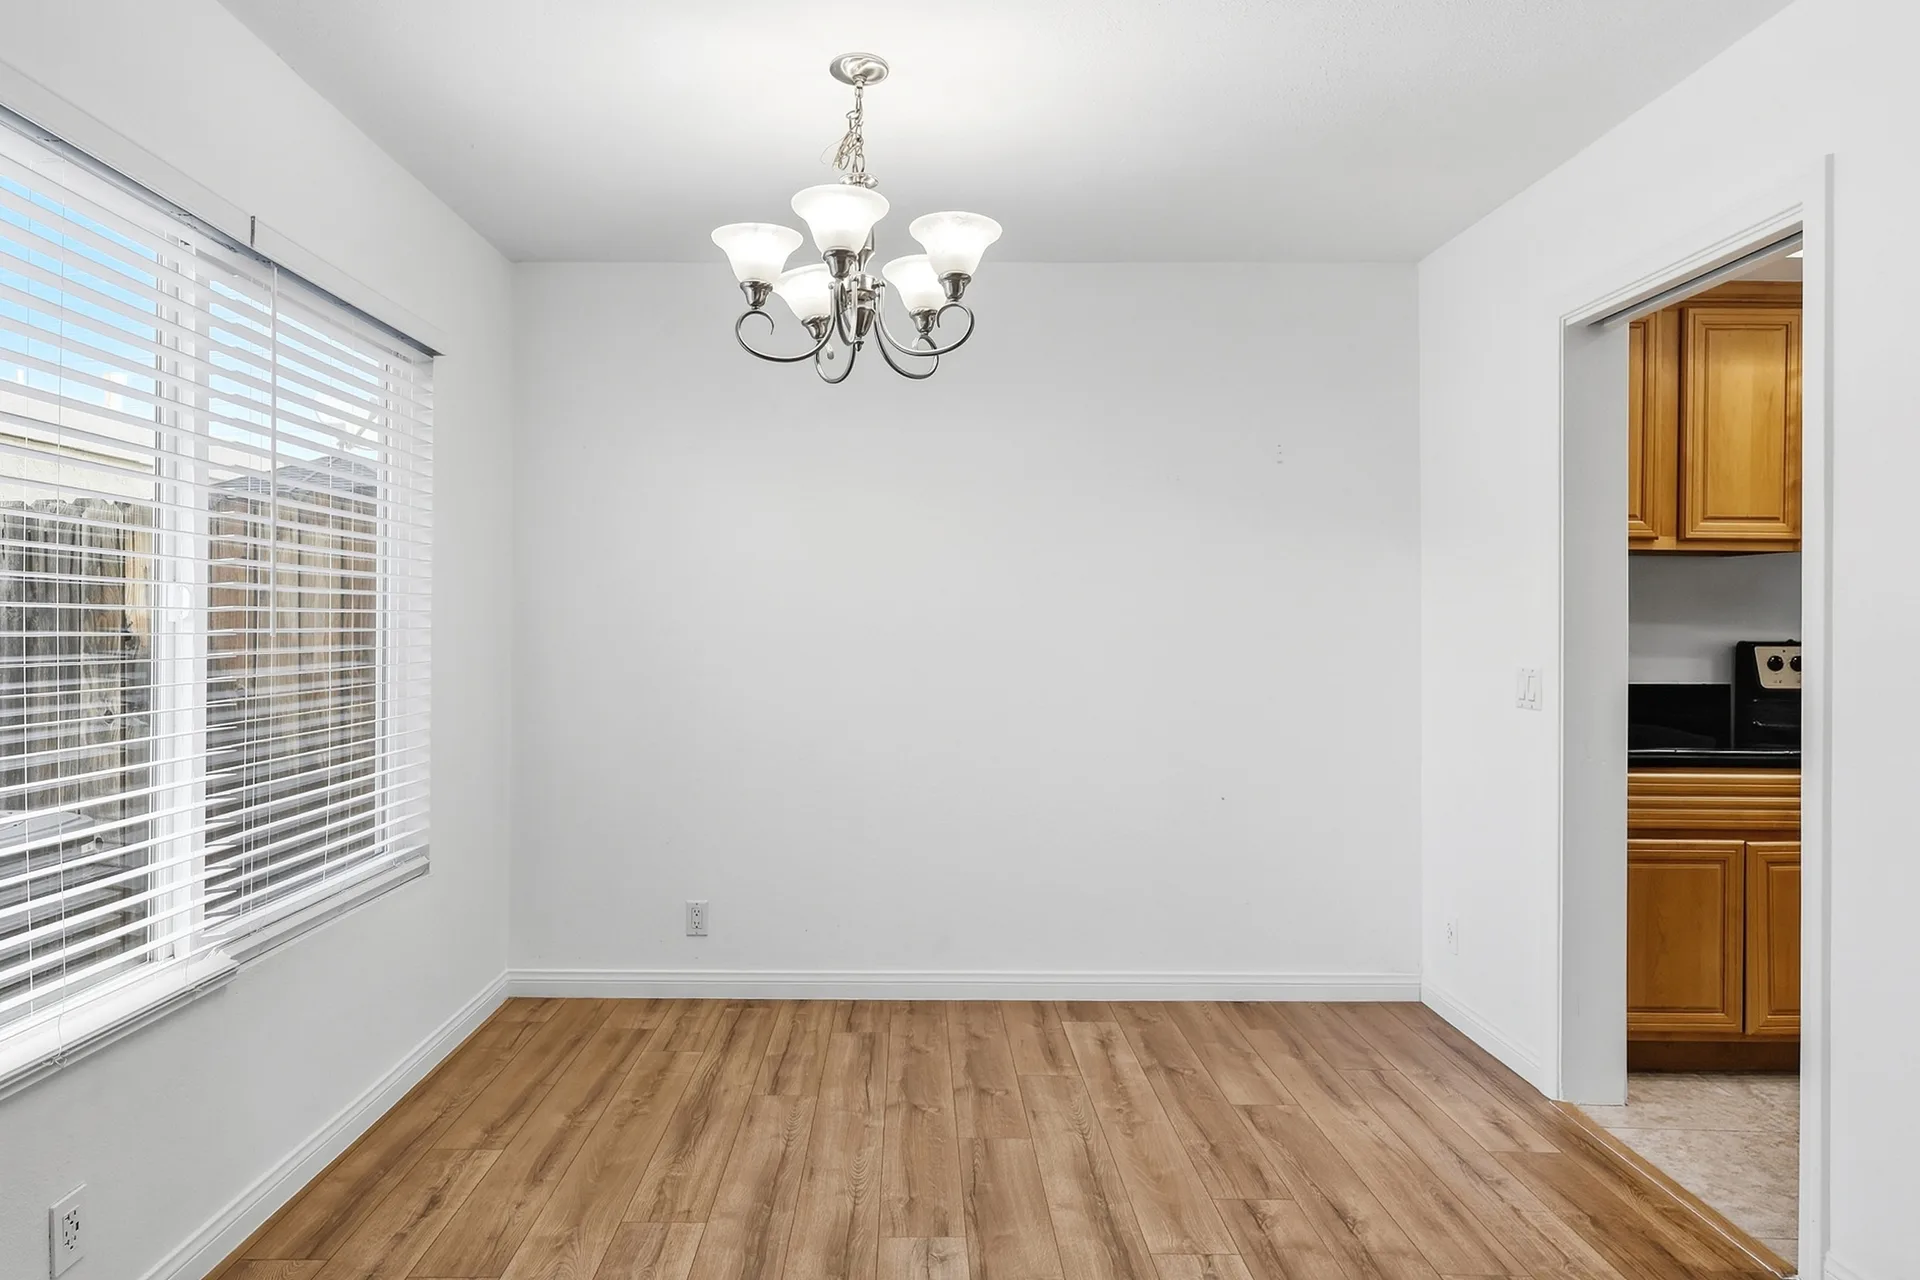
Virtually Staged Design Possibility
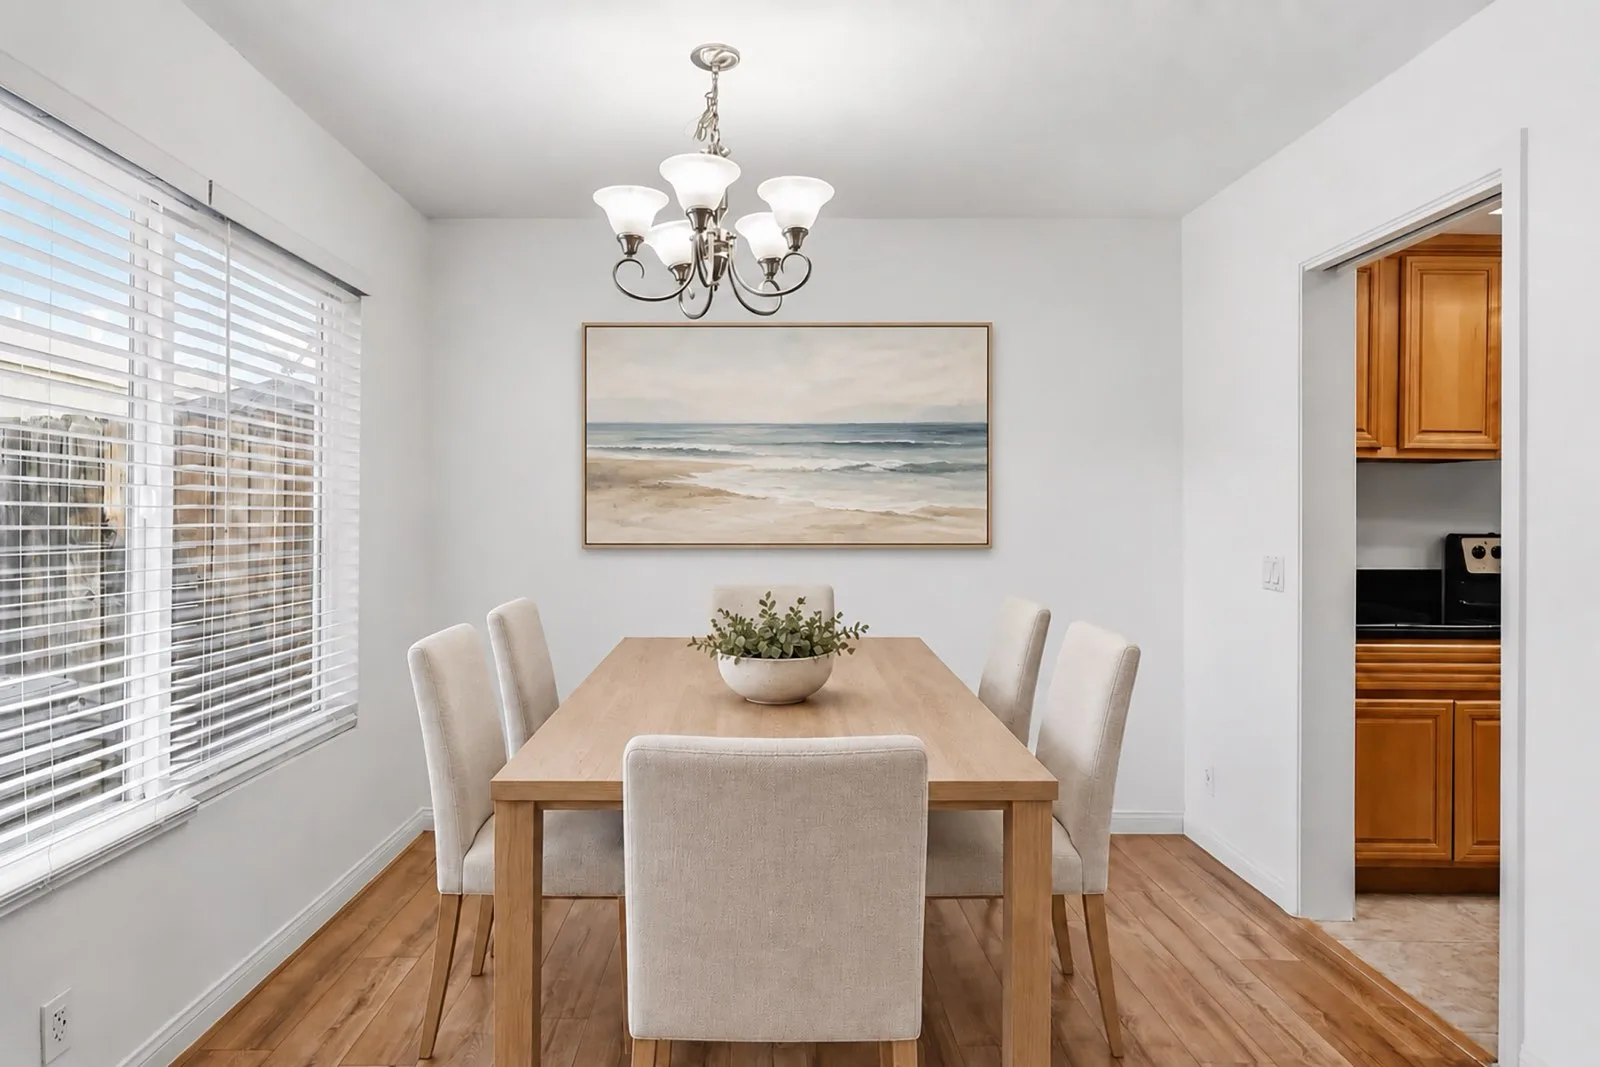 Virtually Staged
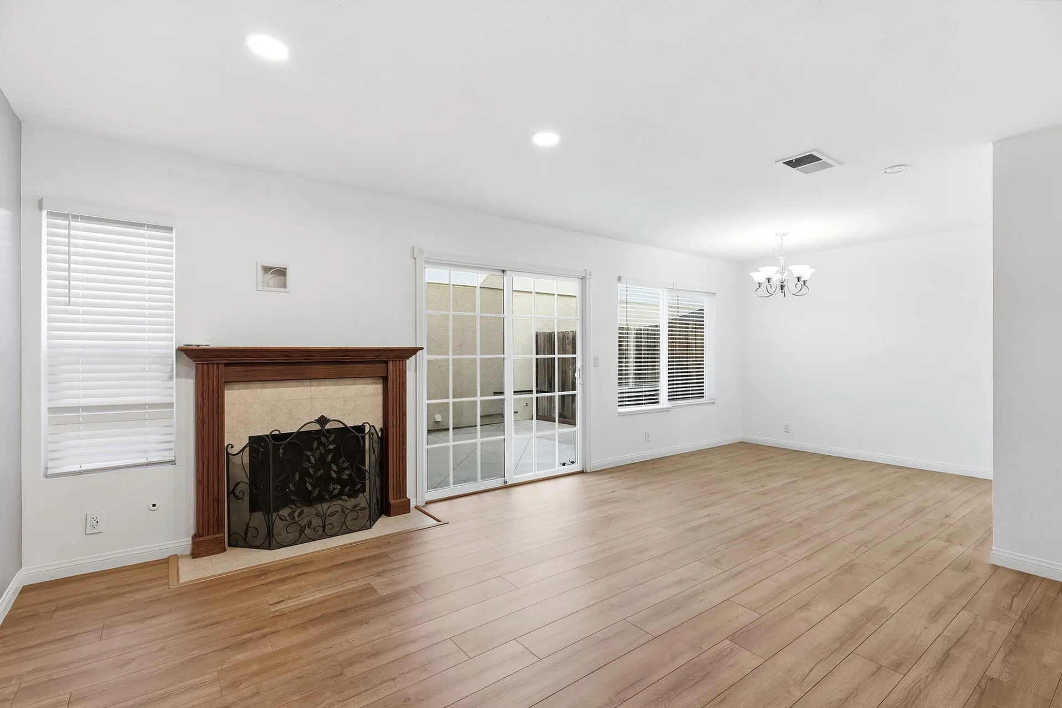
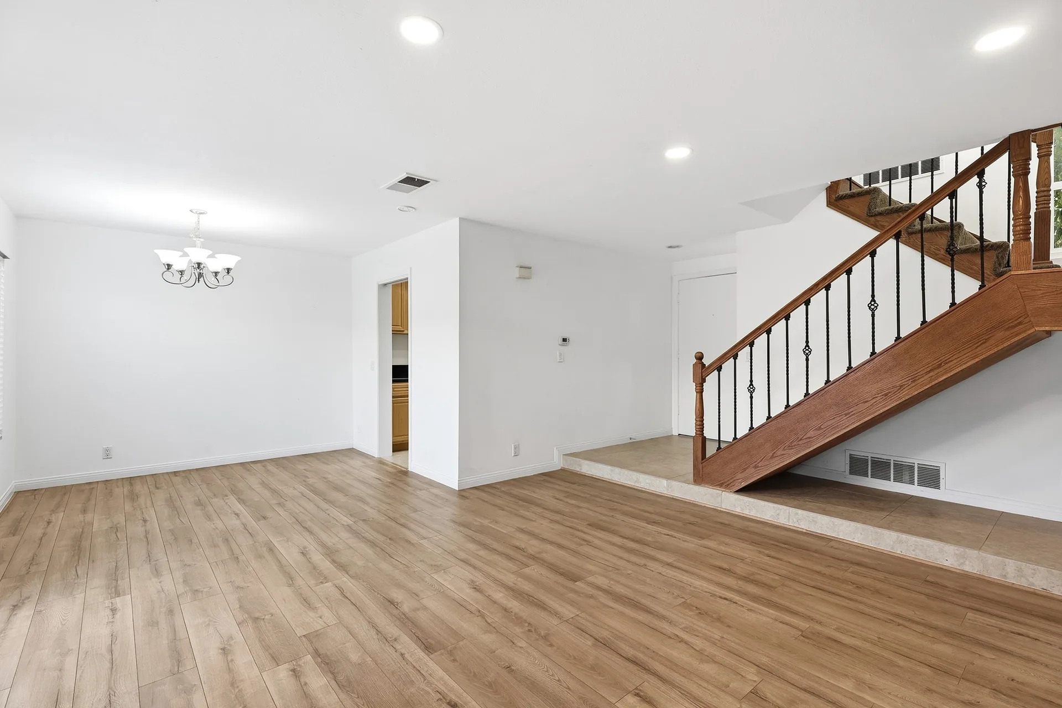
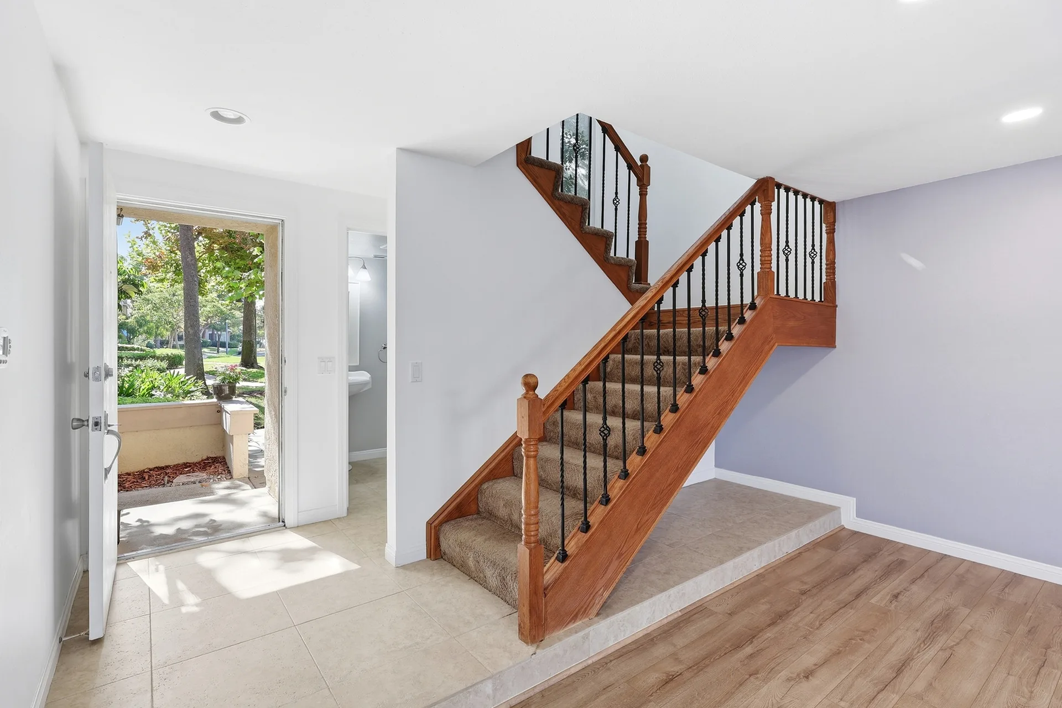
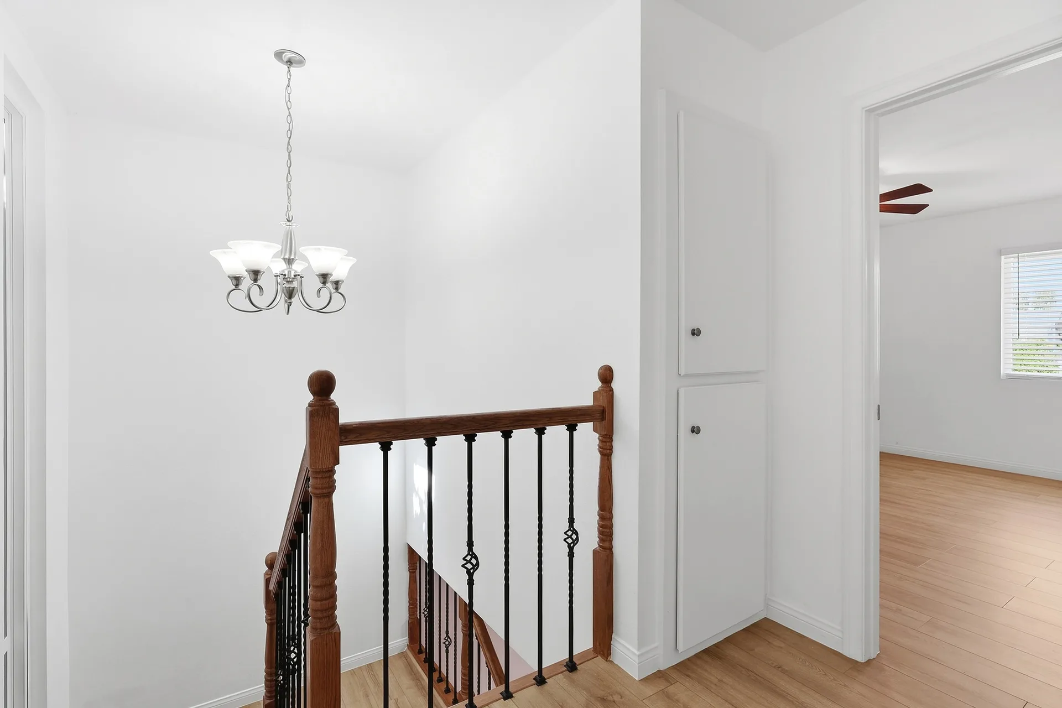
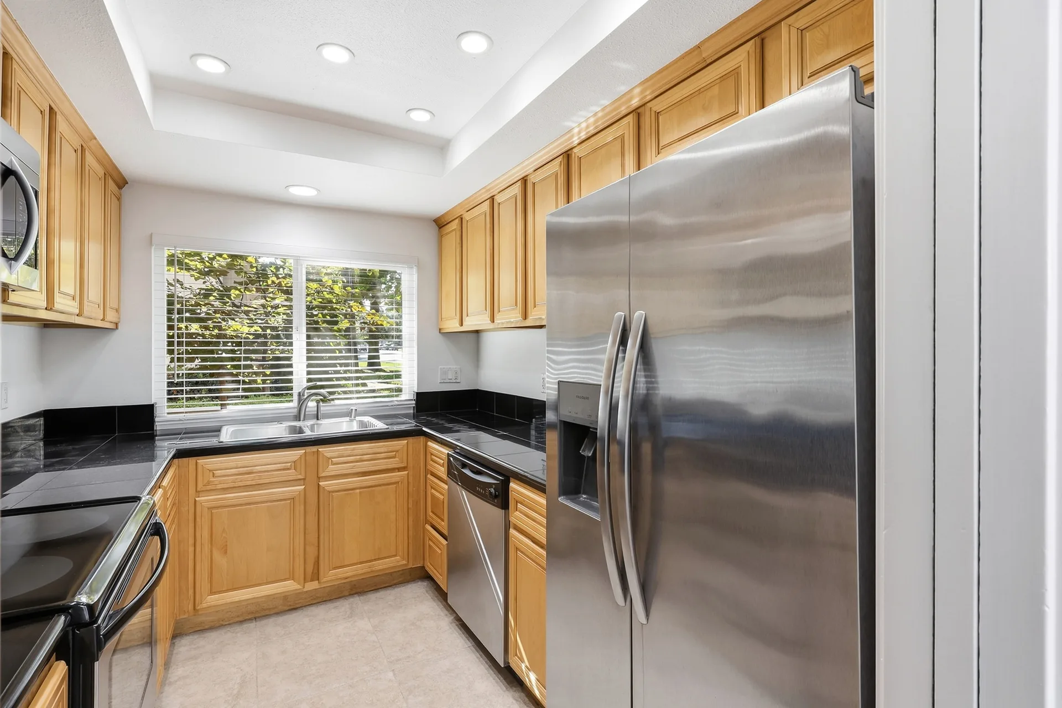
03 · Kitchen
The galley kitchen
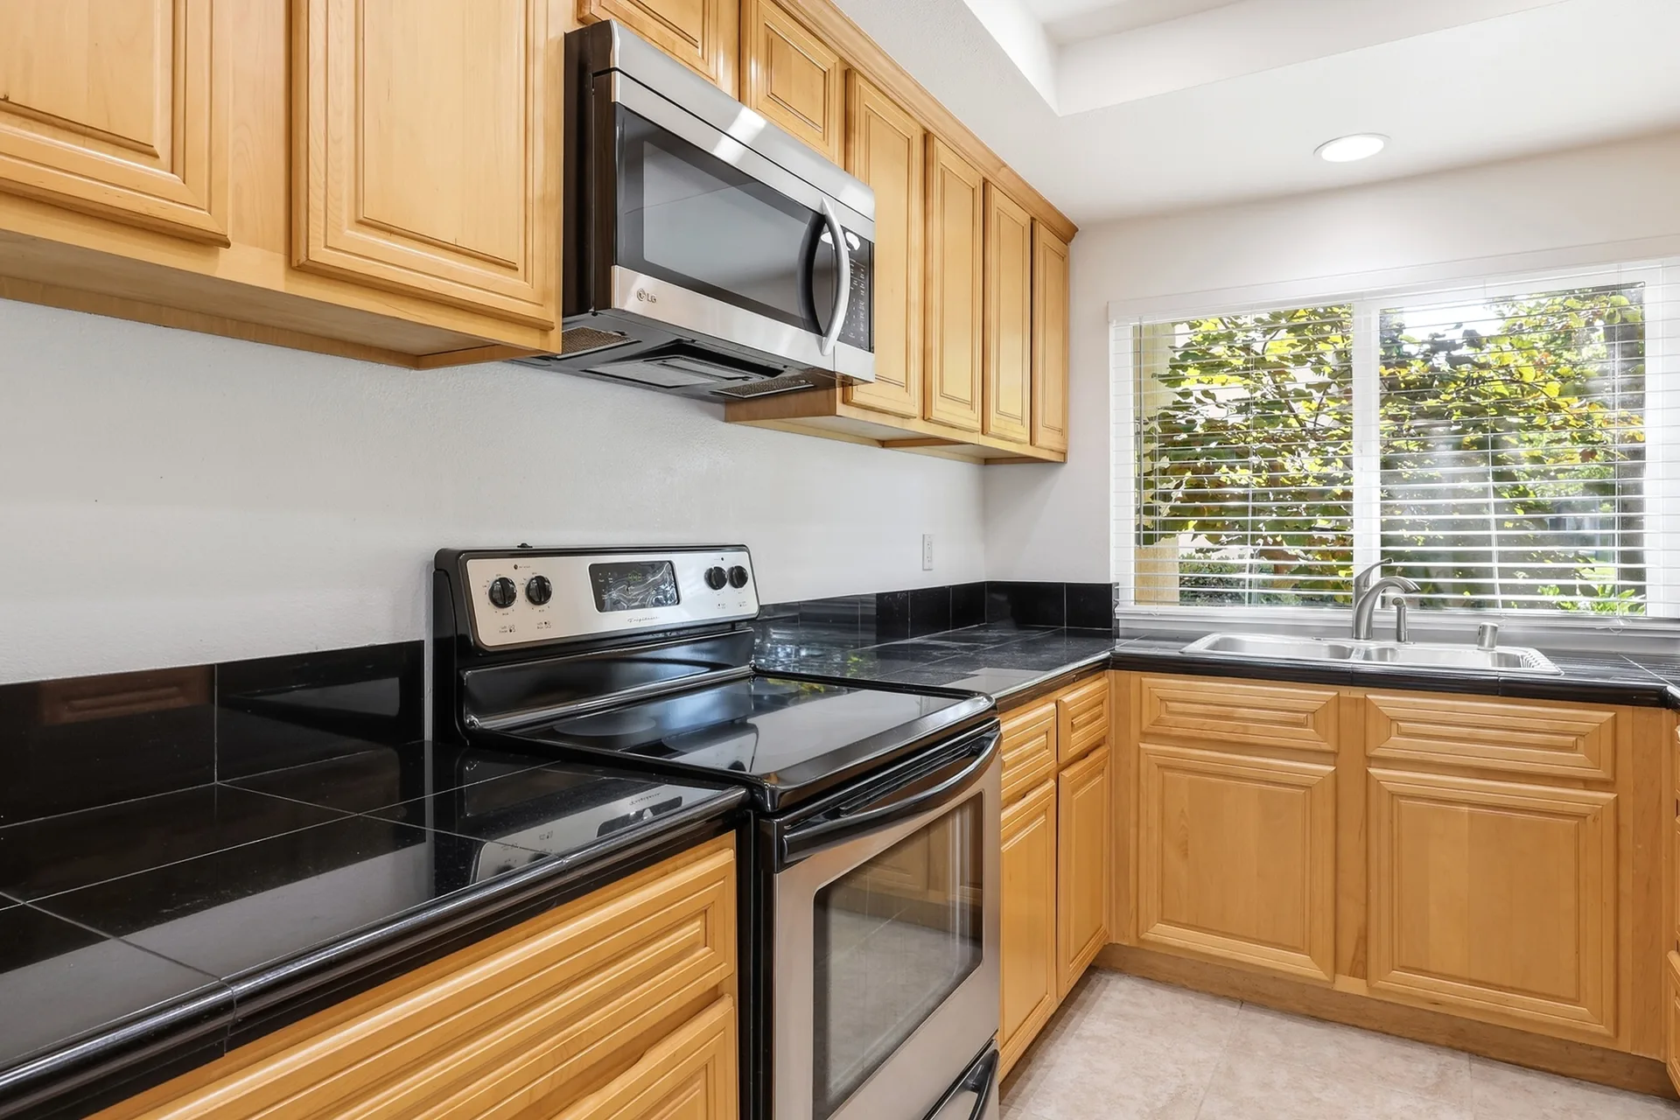
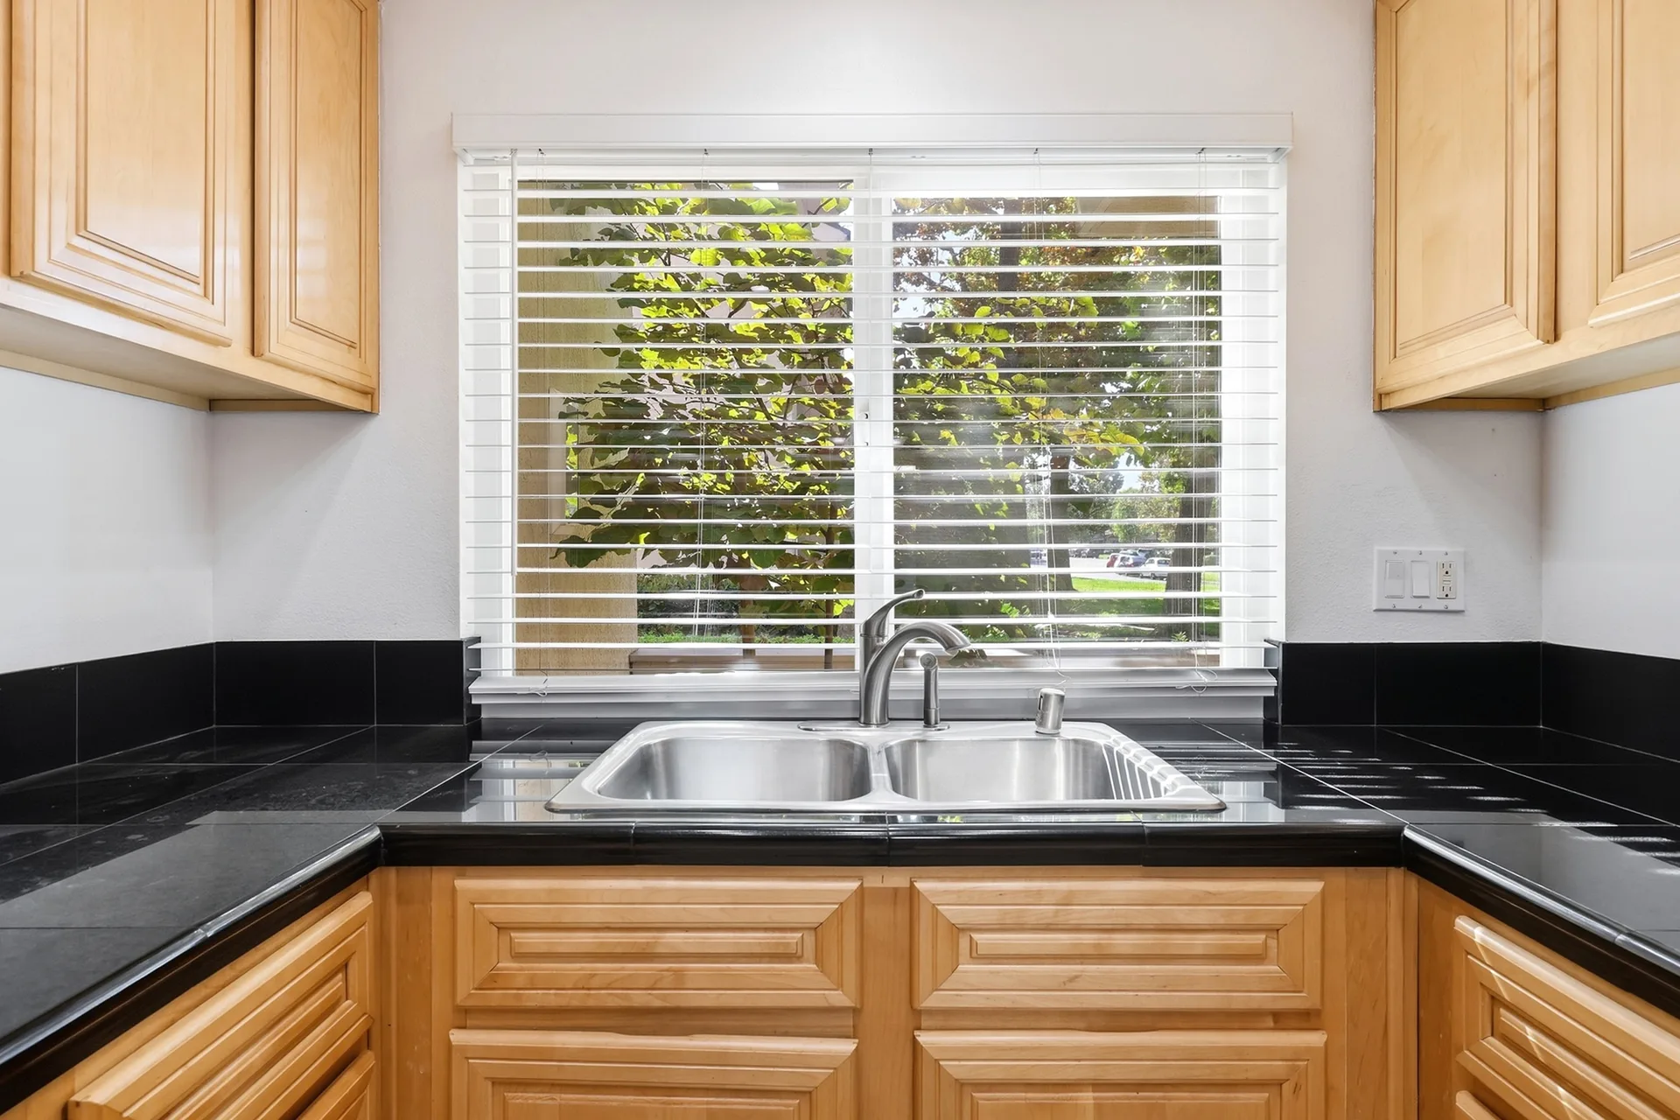
04 · Bedrooms
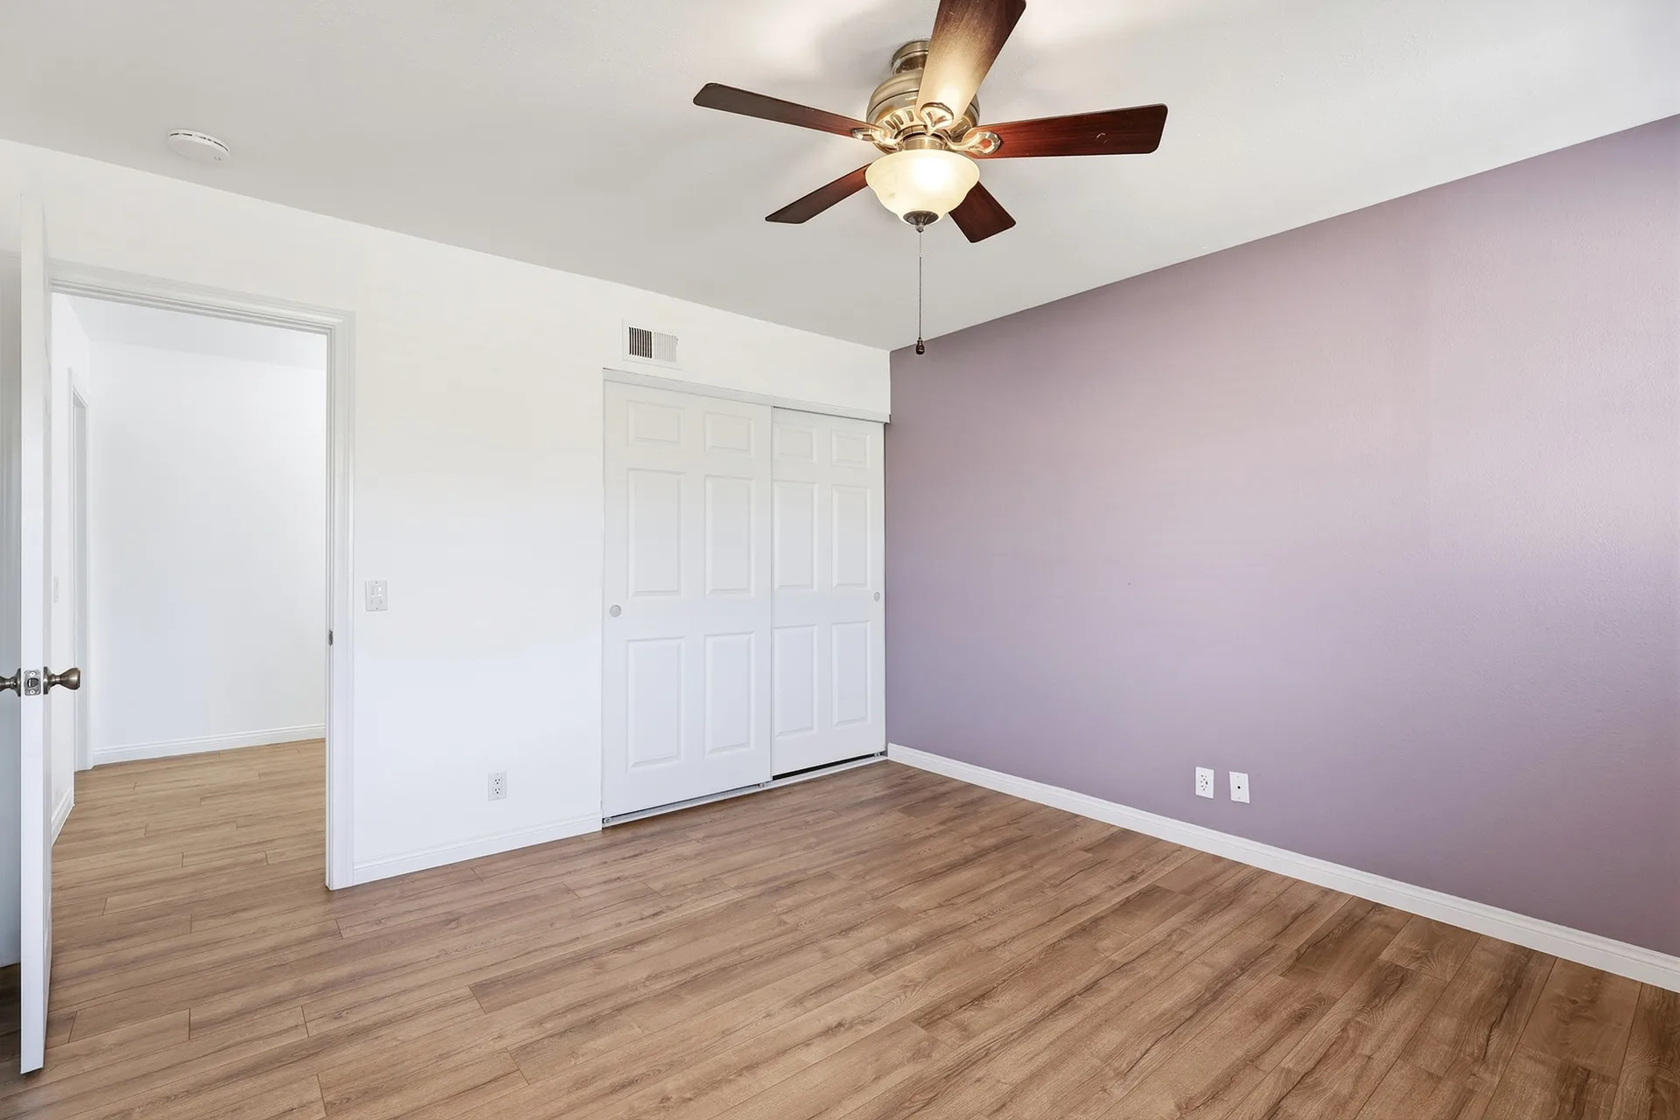
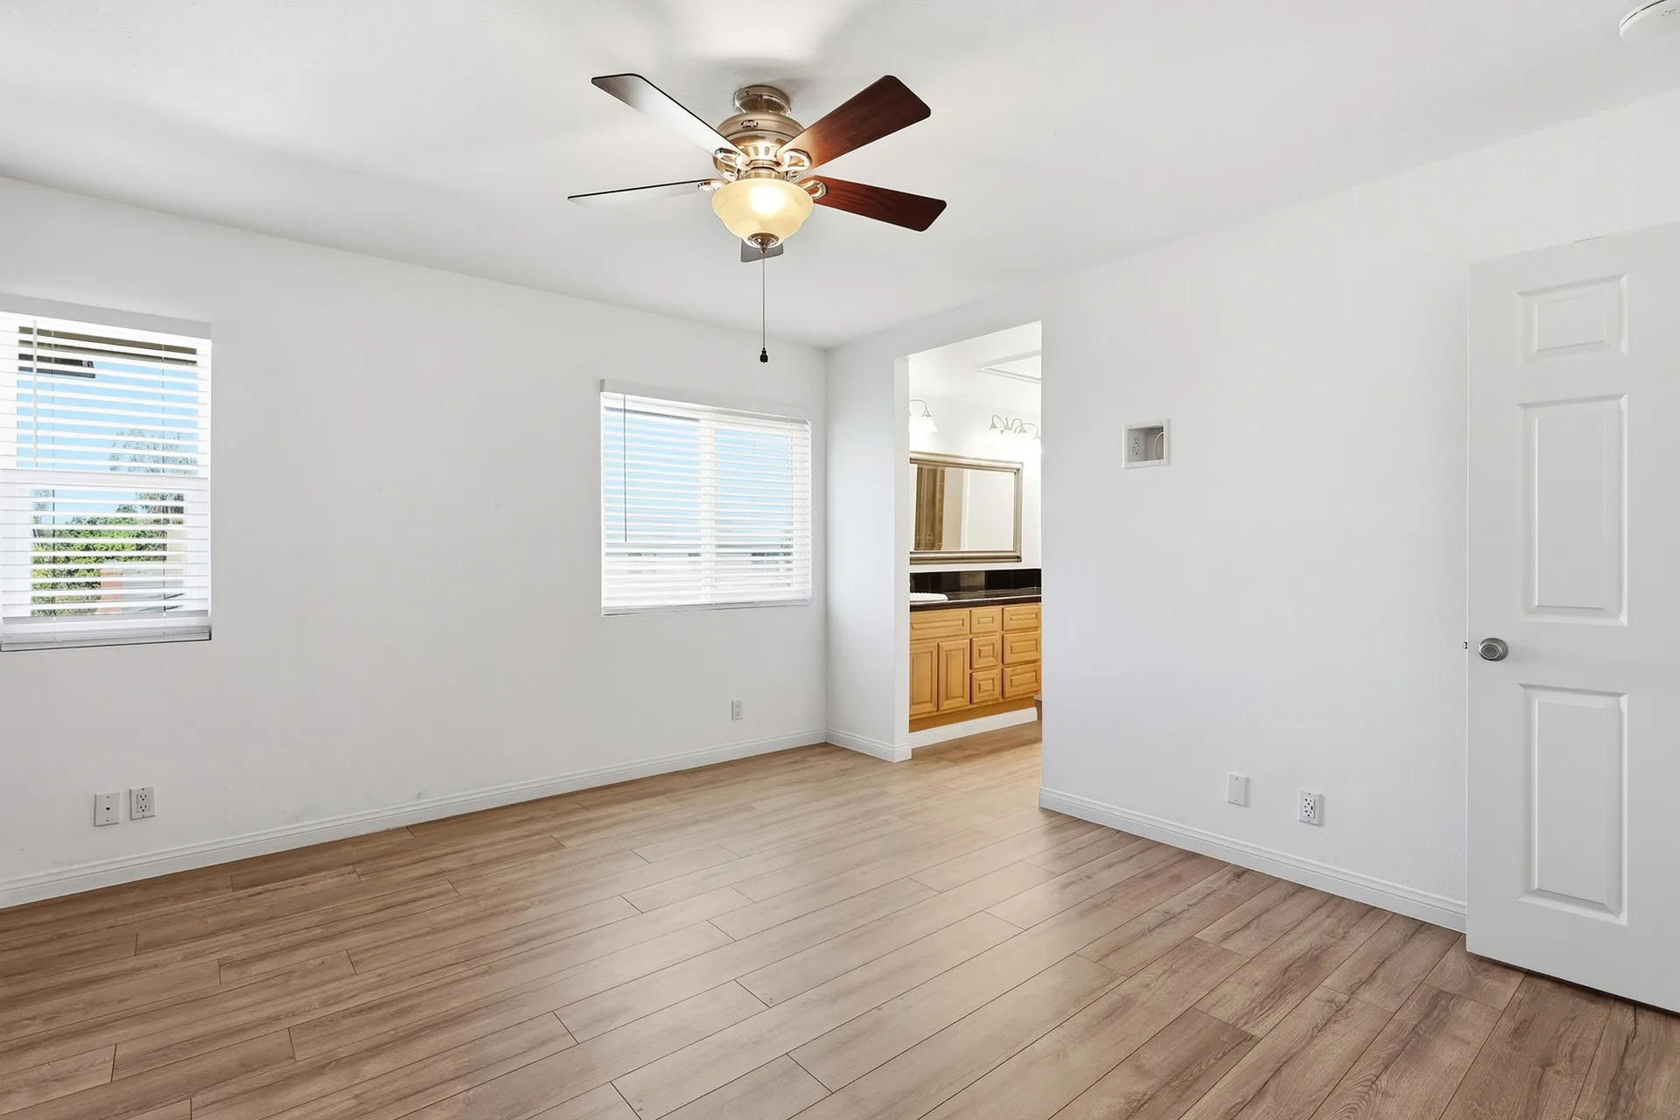
Two bedrooms upstairs
Original Photography Current Condition
Virtually Staged Design Possibility
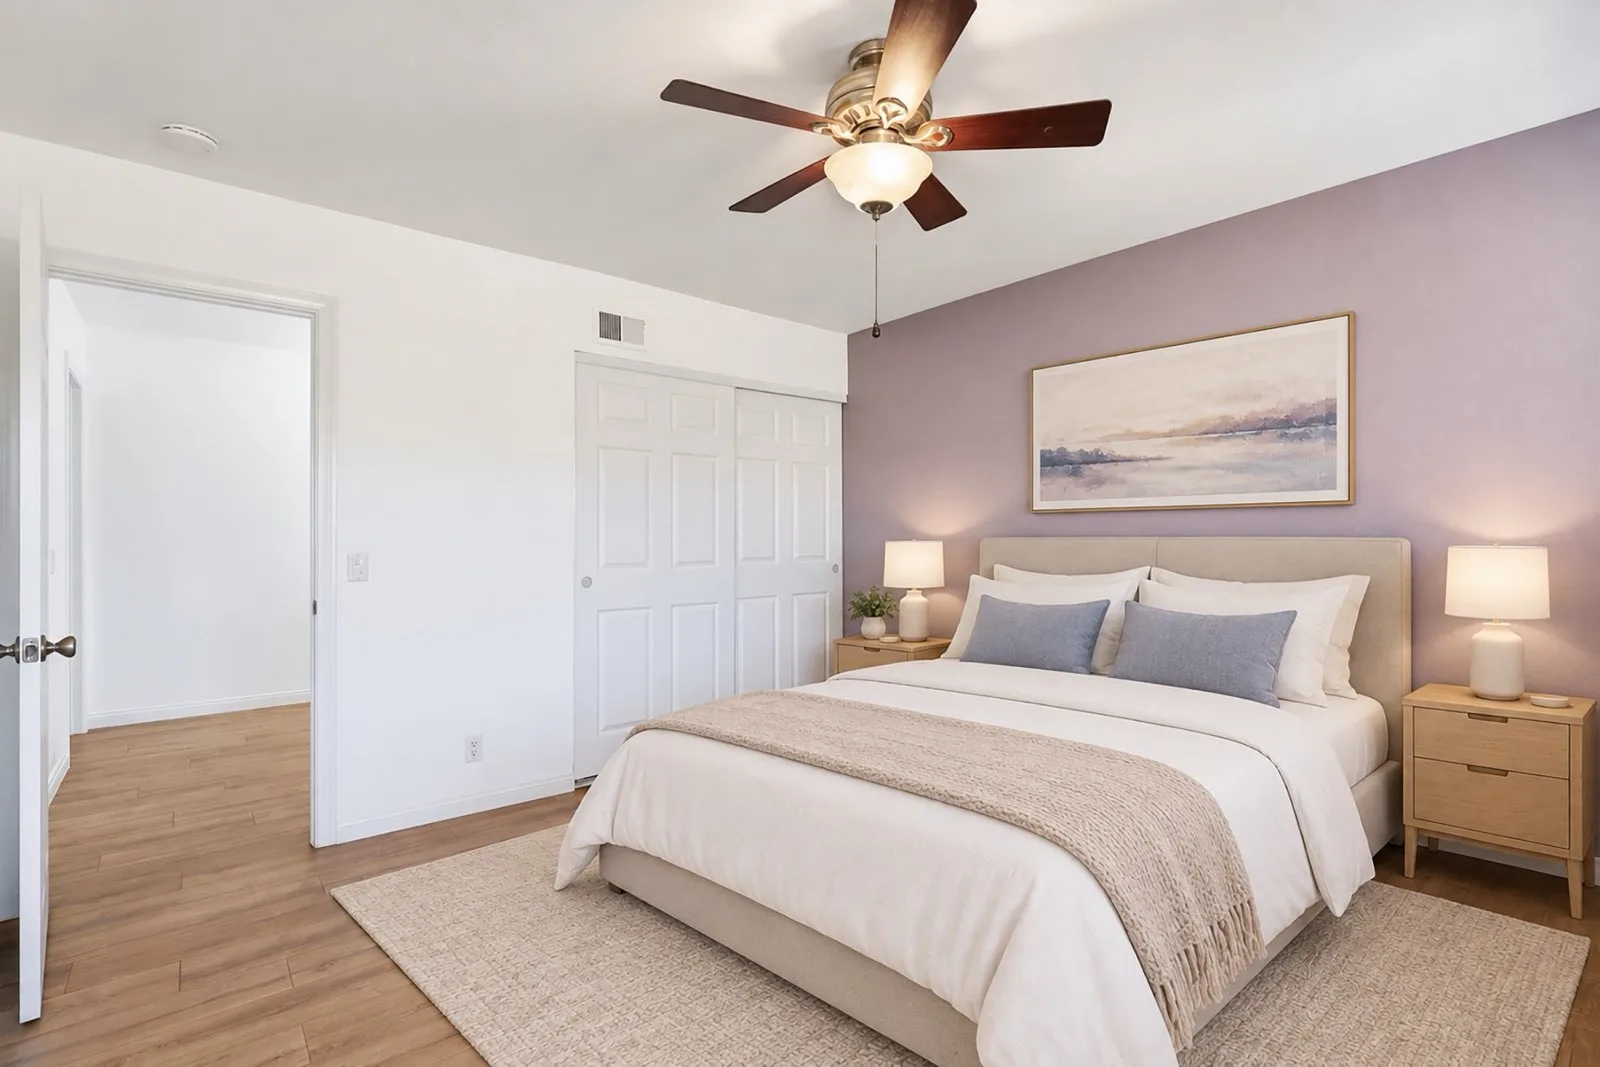 Virtually Staged
Original Photography Current Condition
Virtually Staged Design Possibility
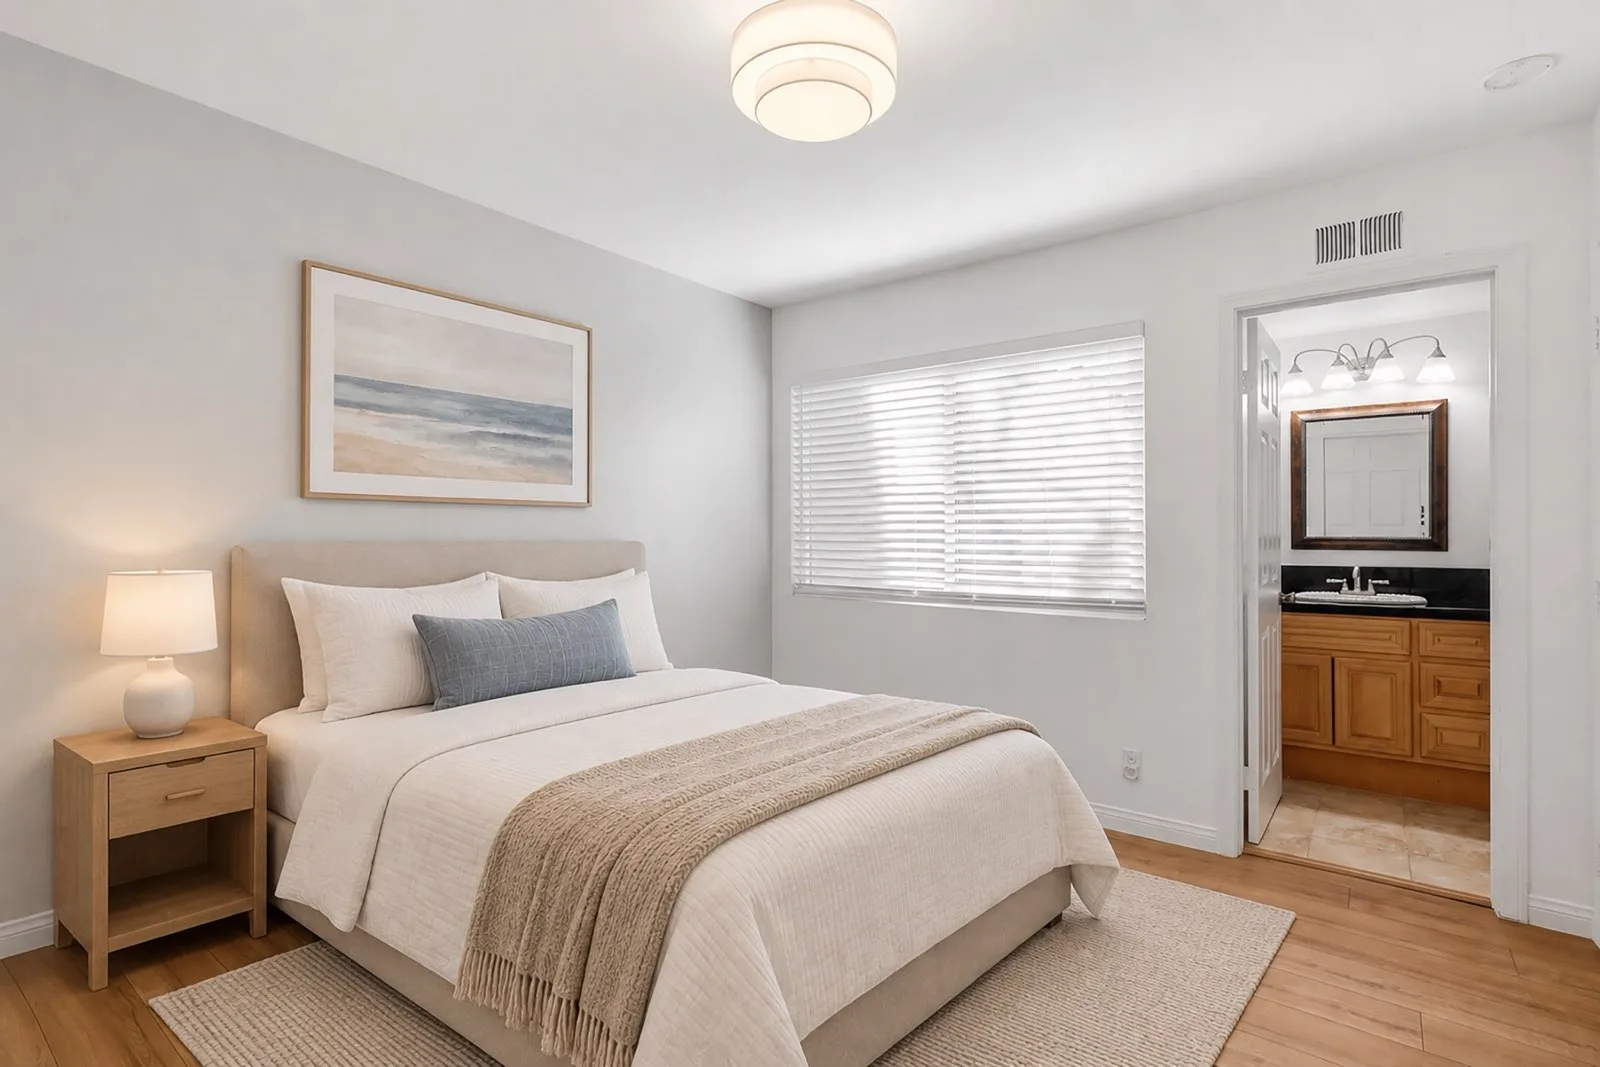 Virtually Staged
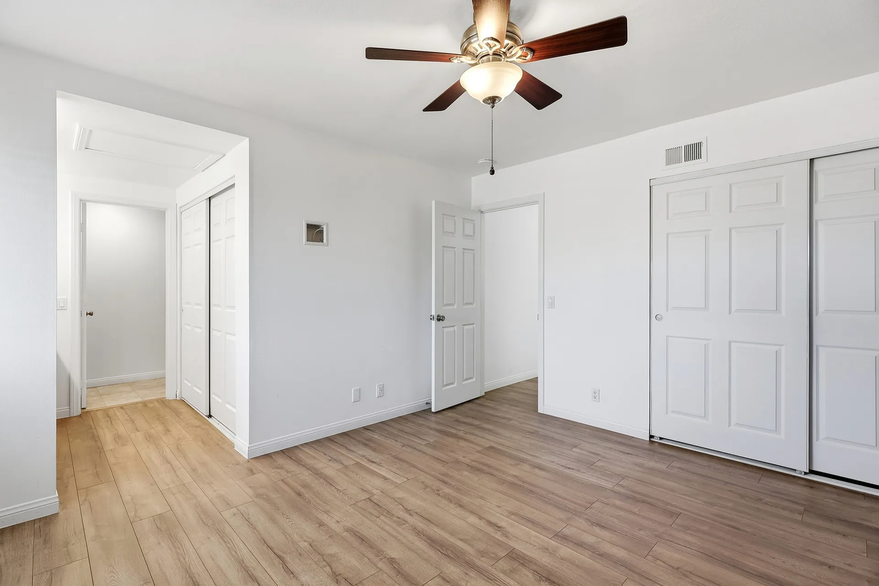
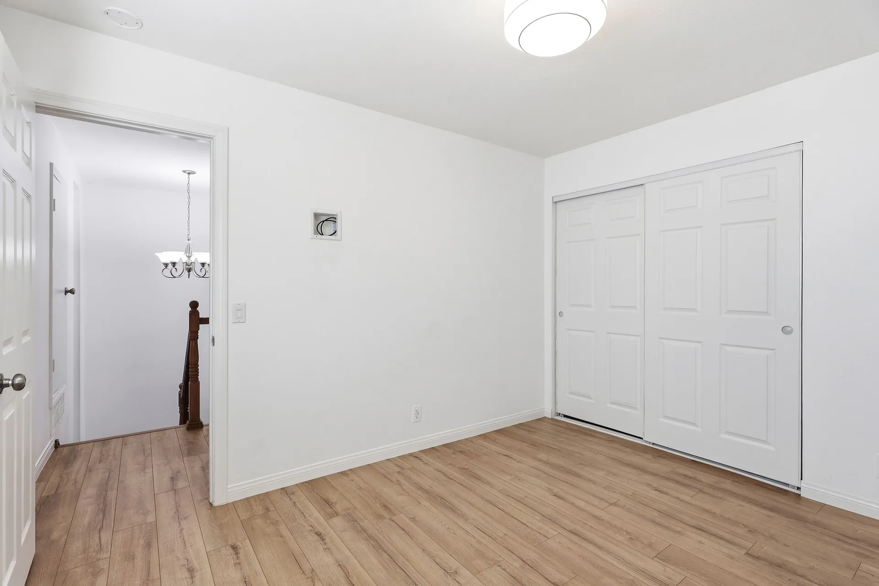
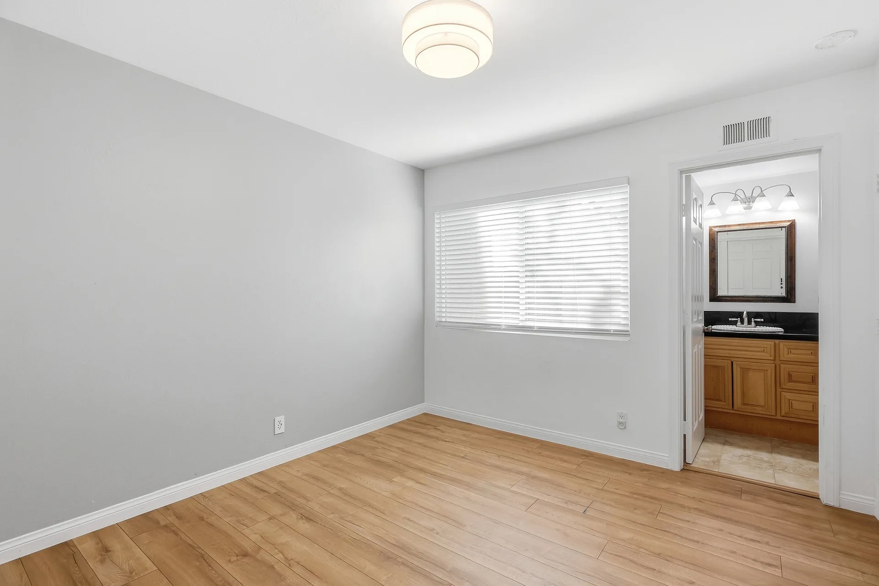
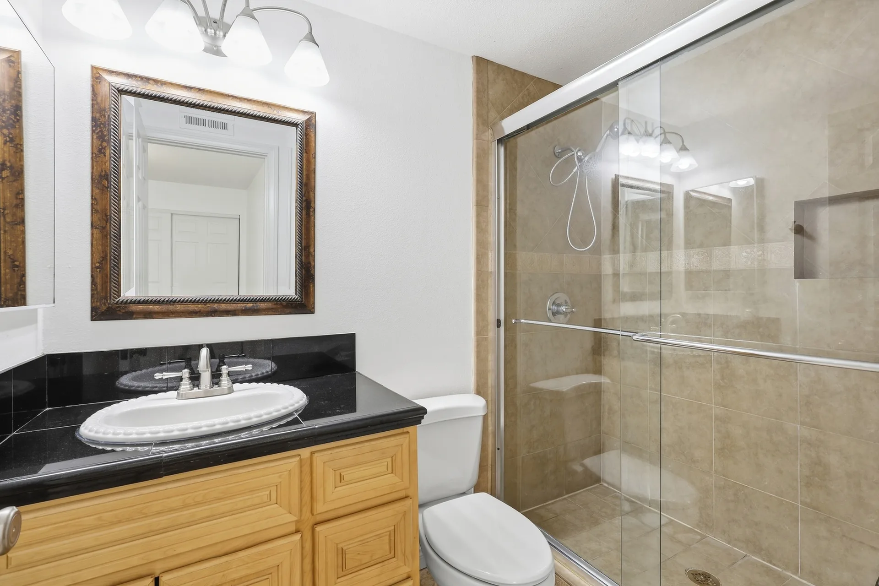
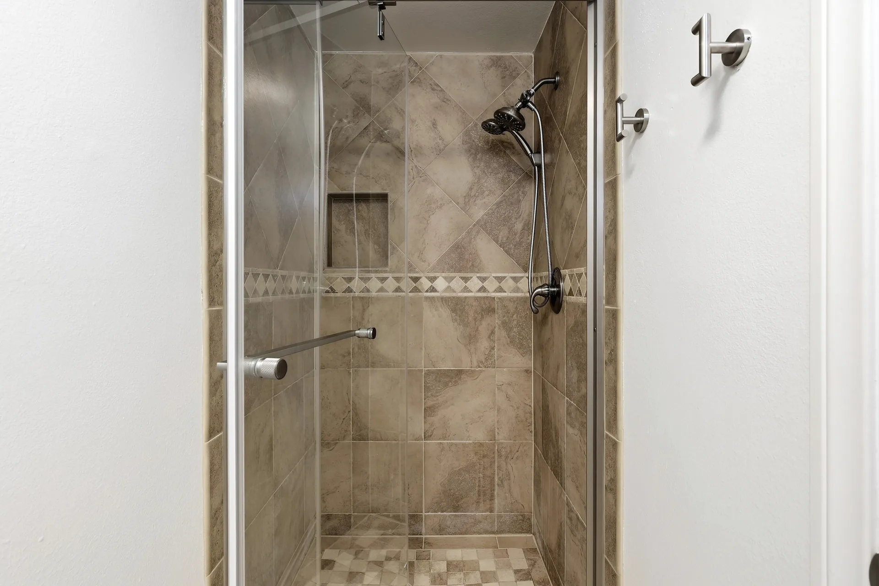
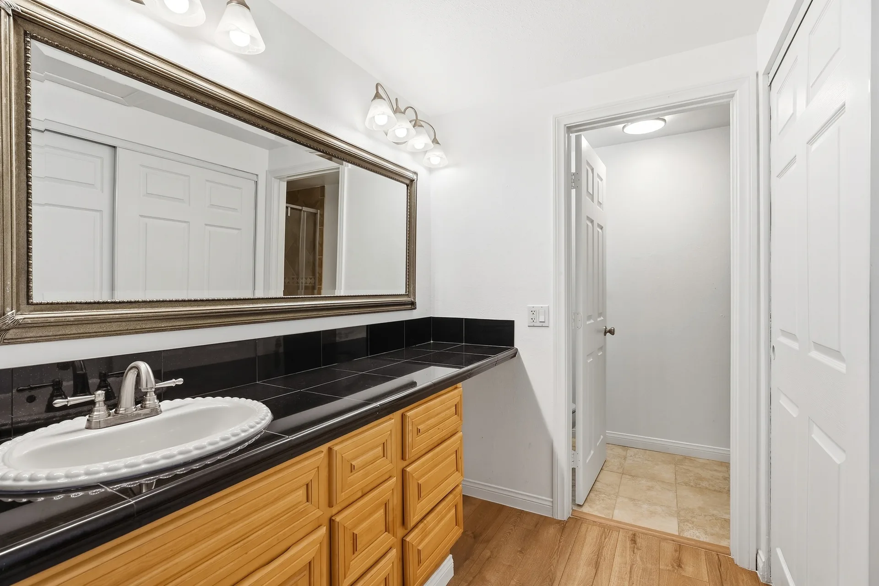
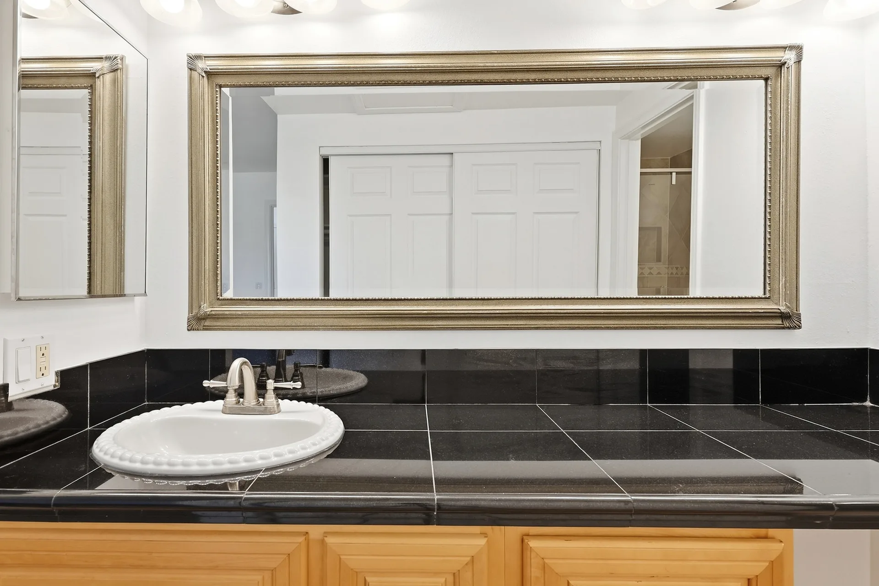
05 · Bathrooms
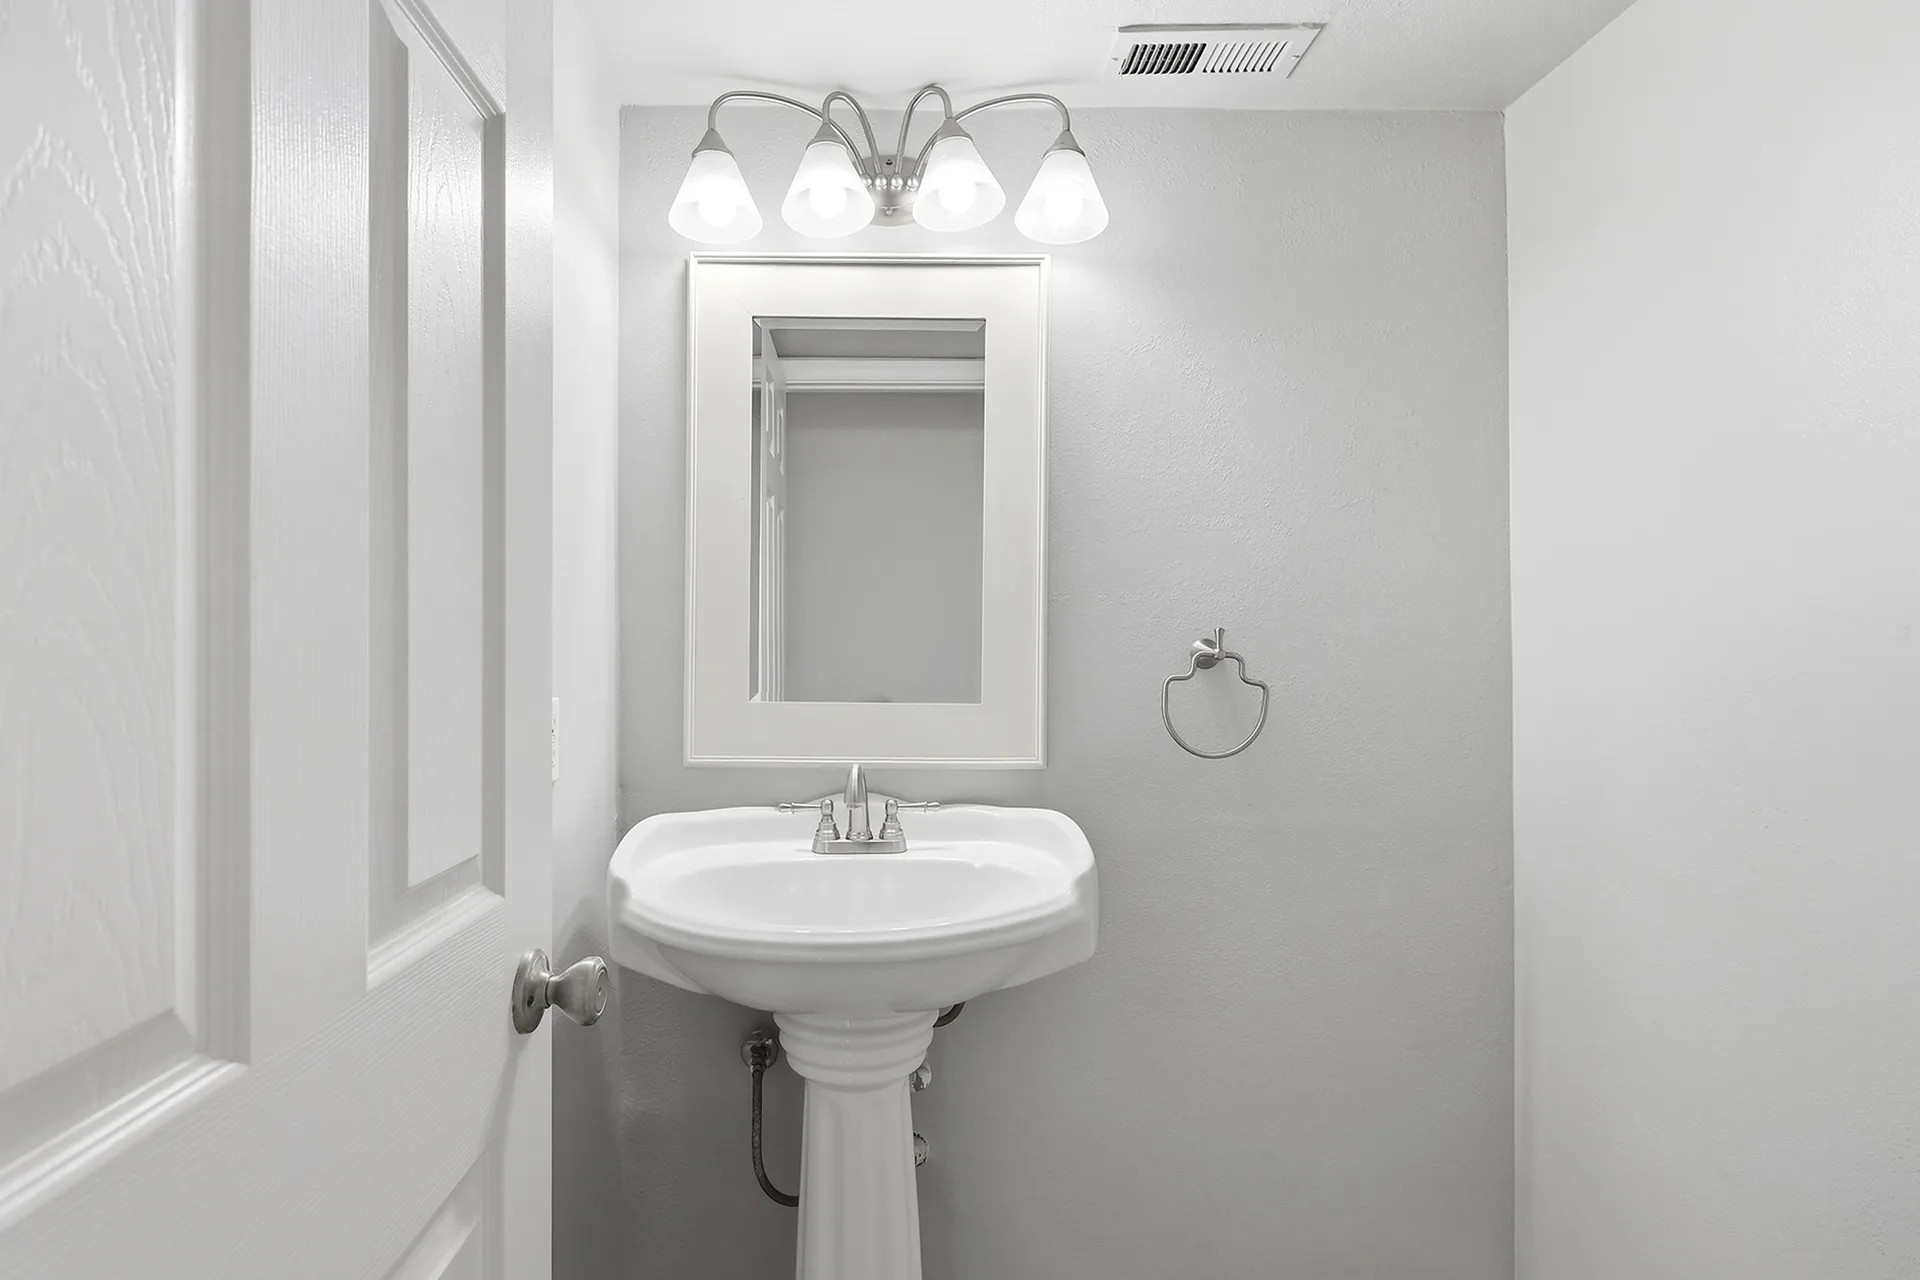
Powder room and baths
06 · Floor Plan
2D Floor Plan
Interactive floor plan by CubiCasa / VisitHome. Room labels and measurements are approximate and provided for general layout reference only. Publicly marketed living area for 8 Silverwood is approximately 1,068 sq. ft. Buyers should independently verify dimensions and square footage if material to their purchase.
07 · Outdoor Living
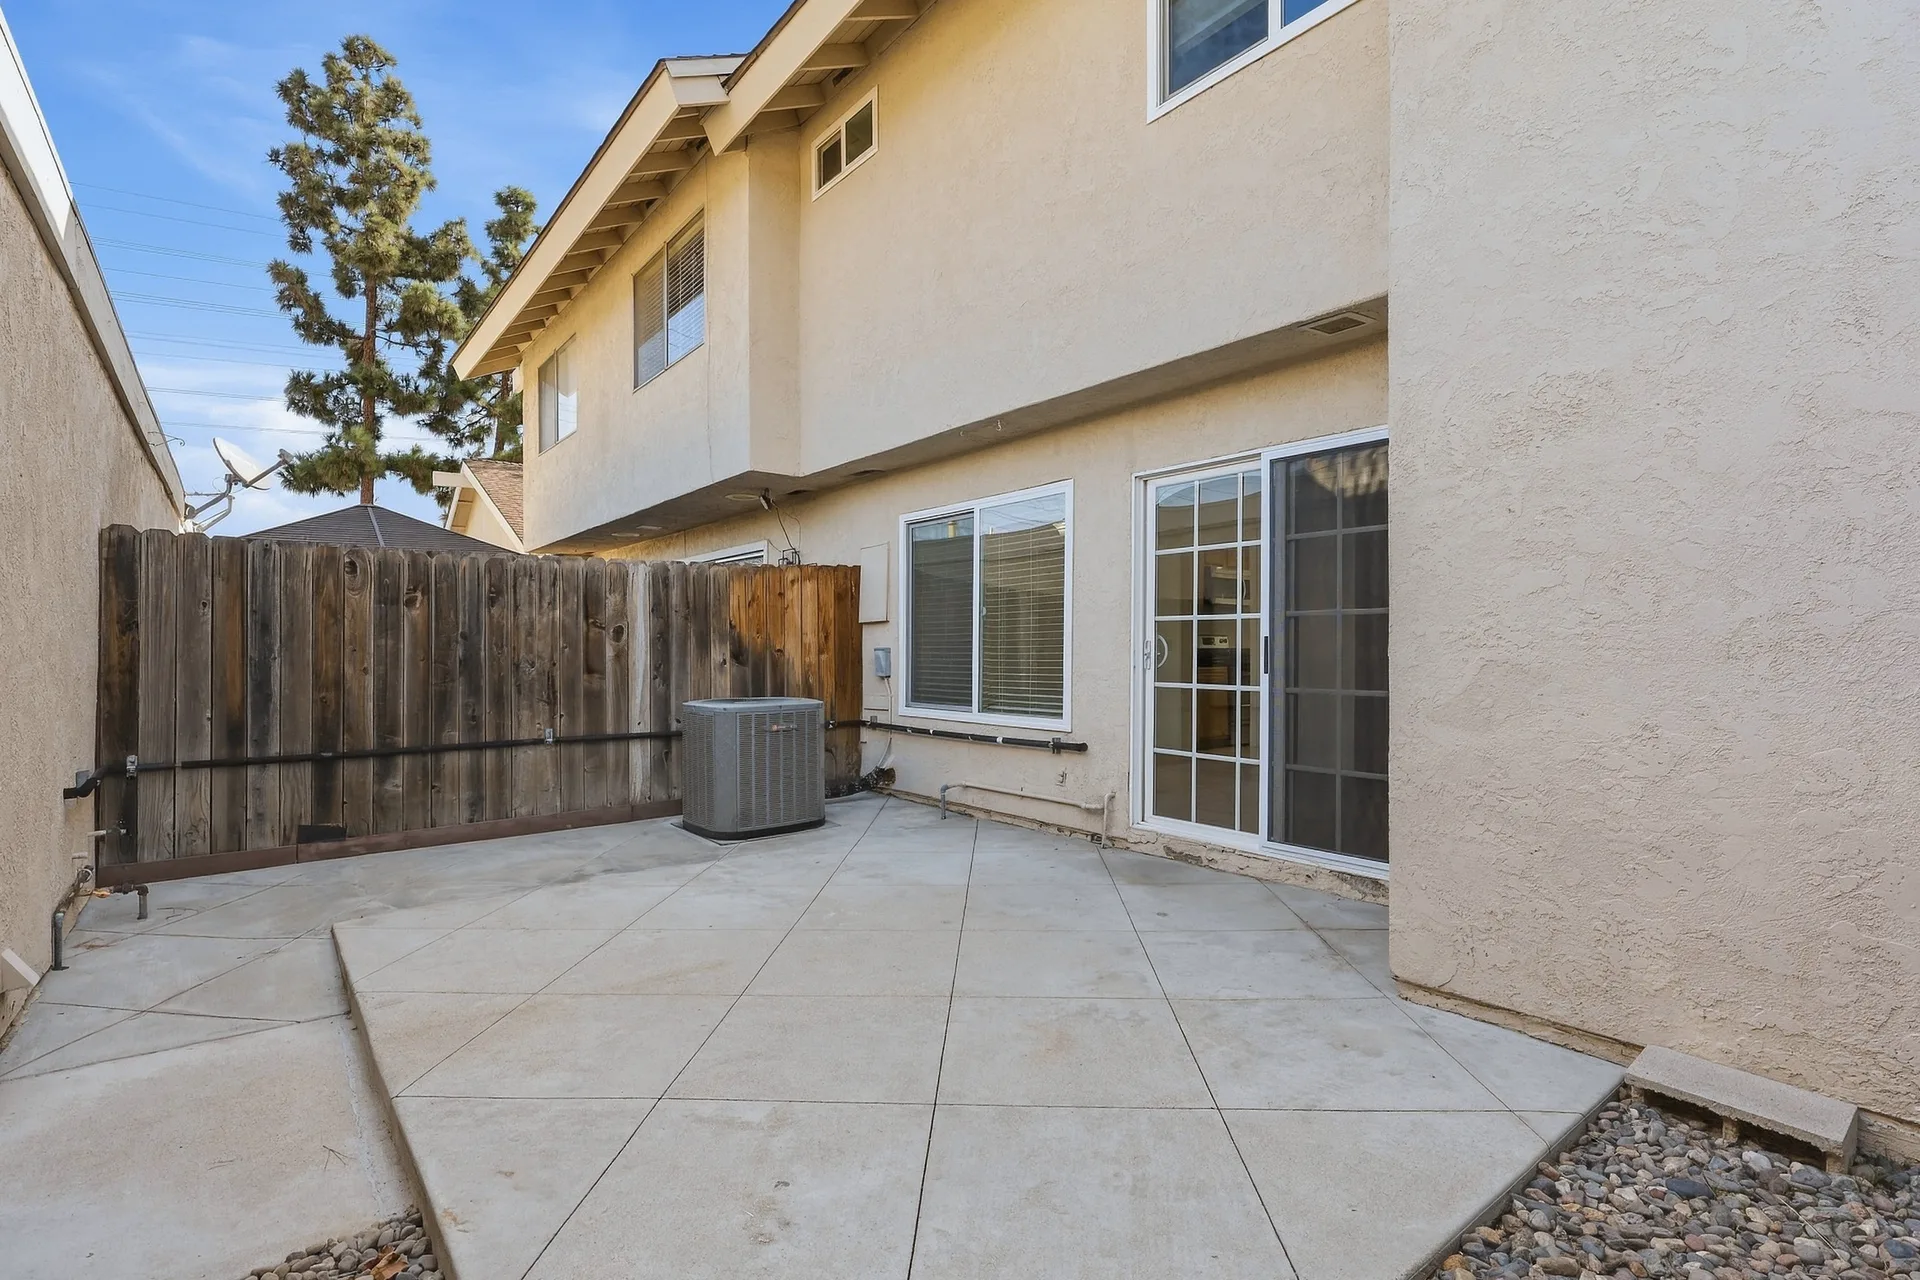
The private patio
Original Photography Current Condition
Virtually Staged Design Possibility
 Virtually Staged
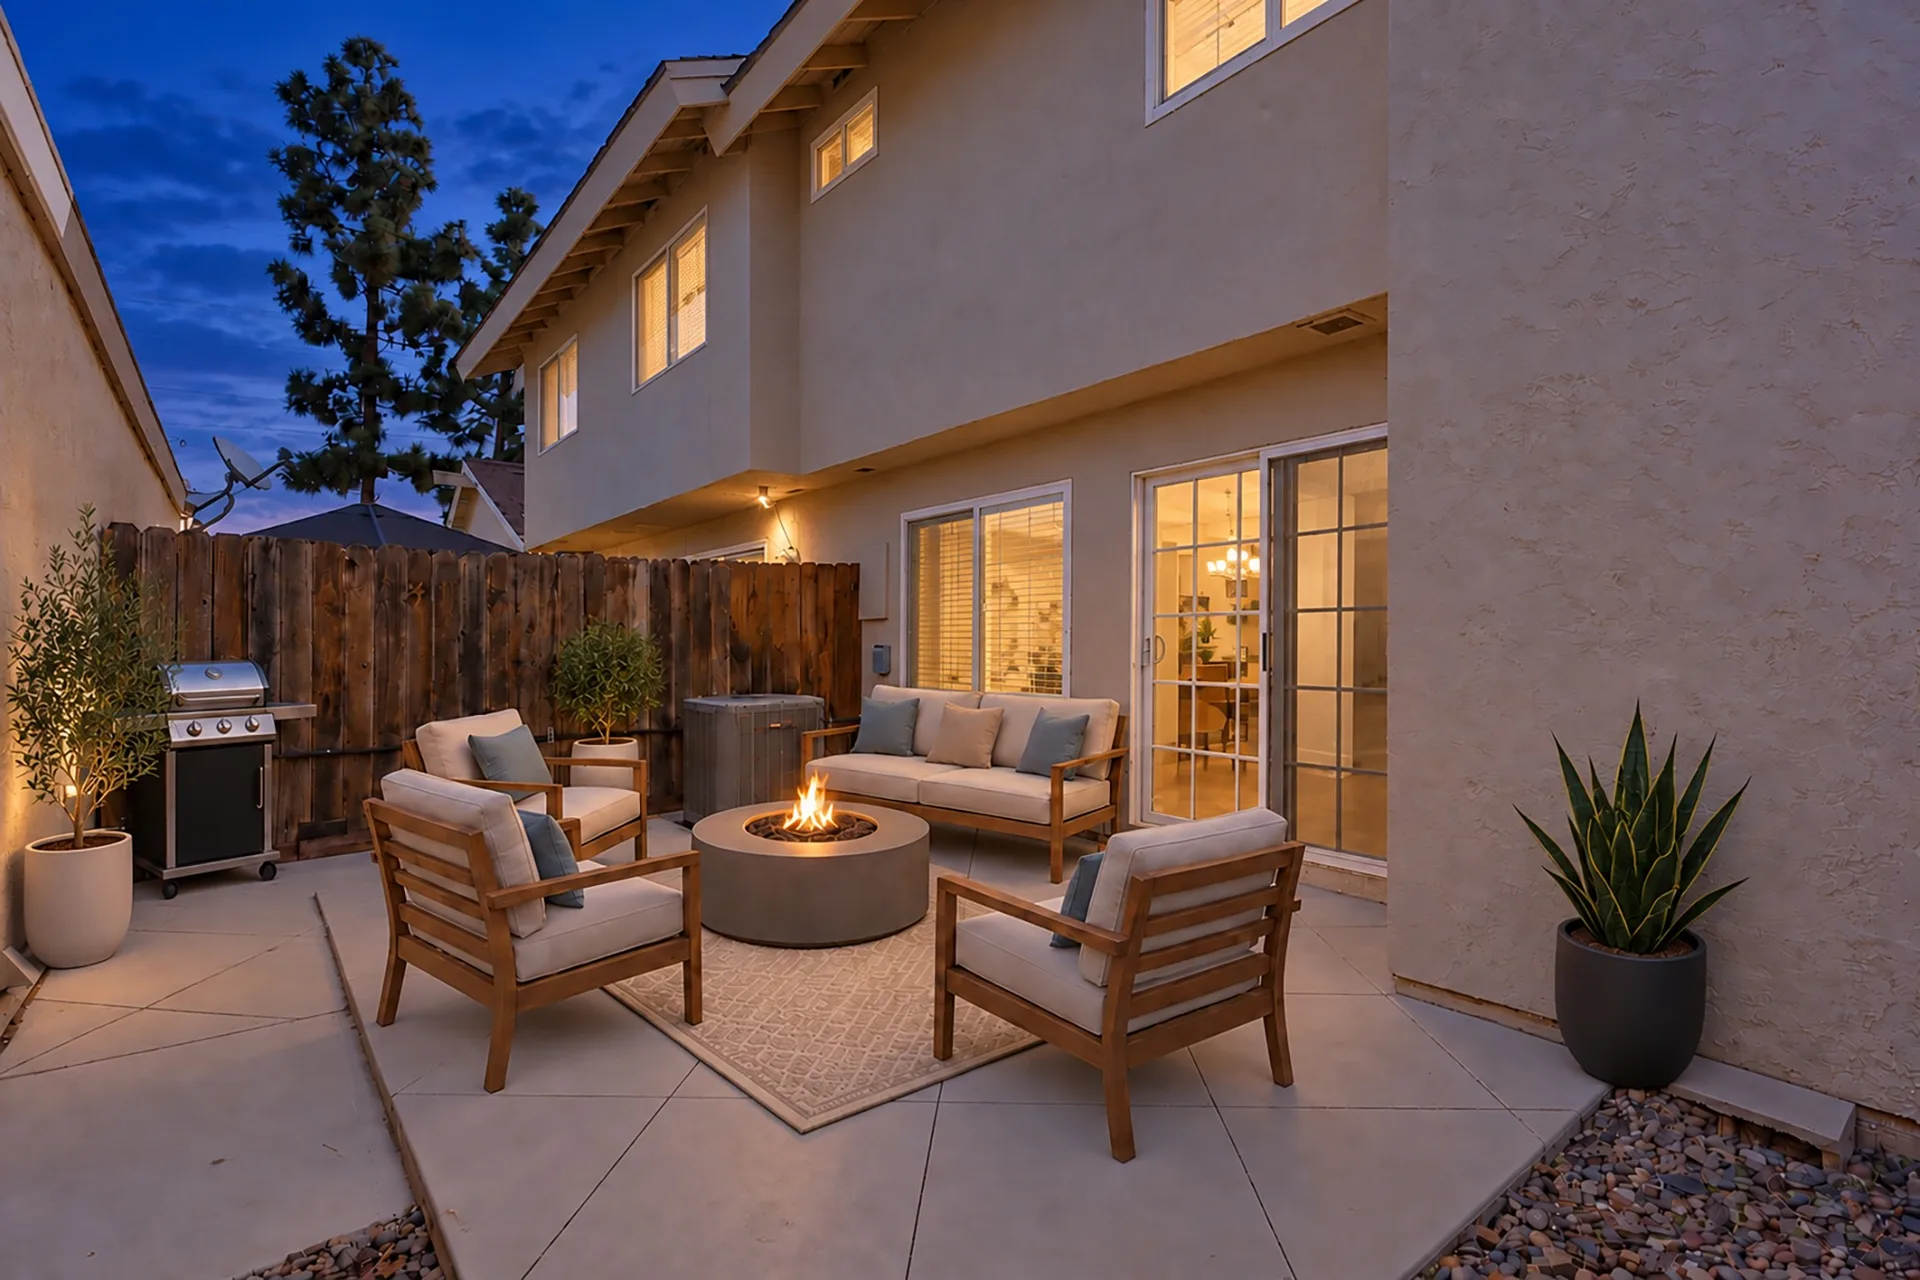 Virtually Staged
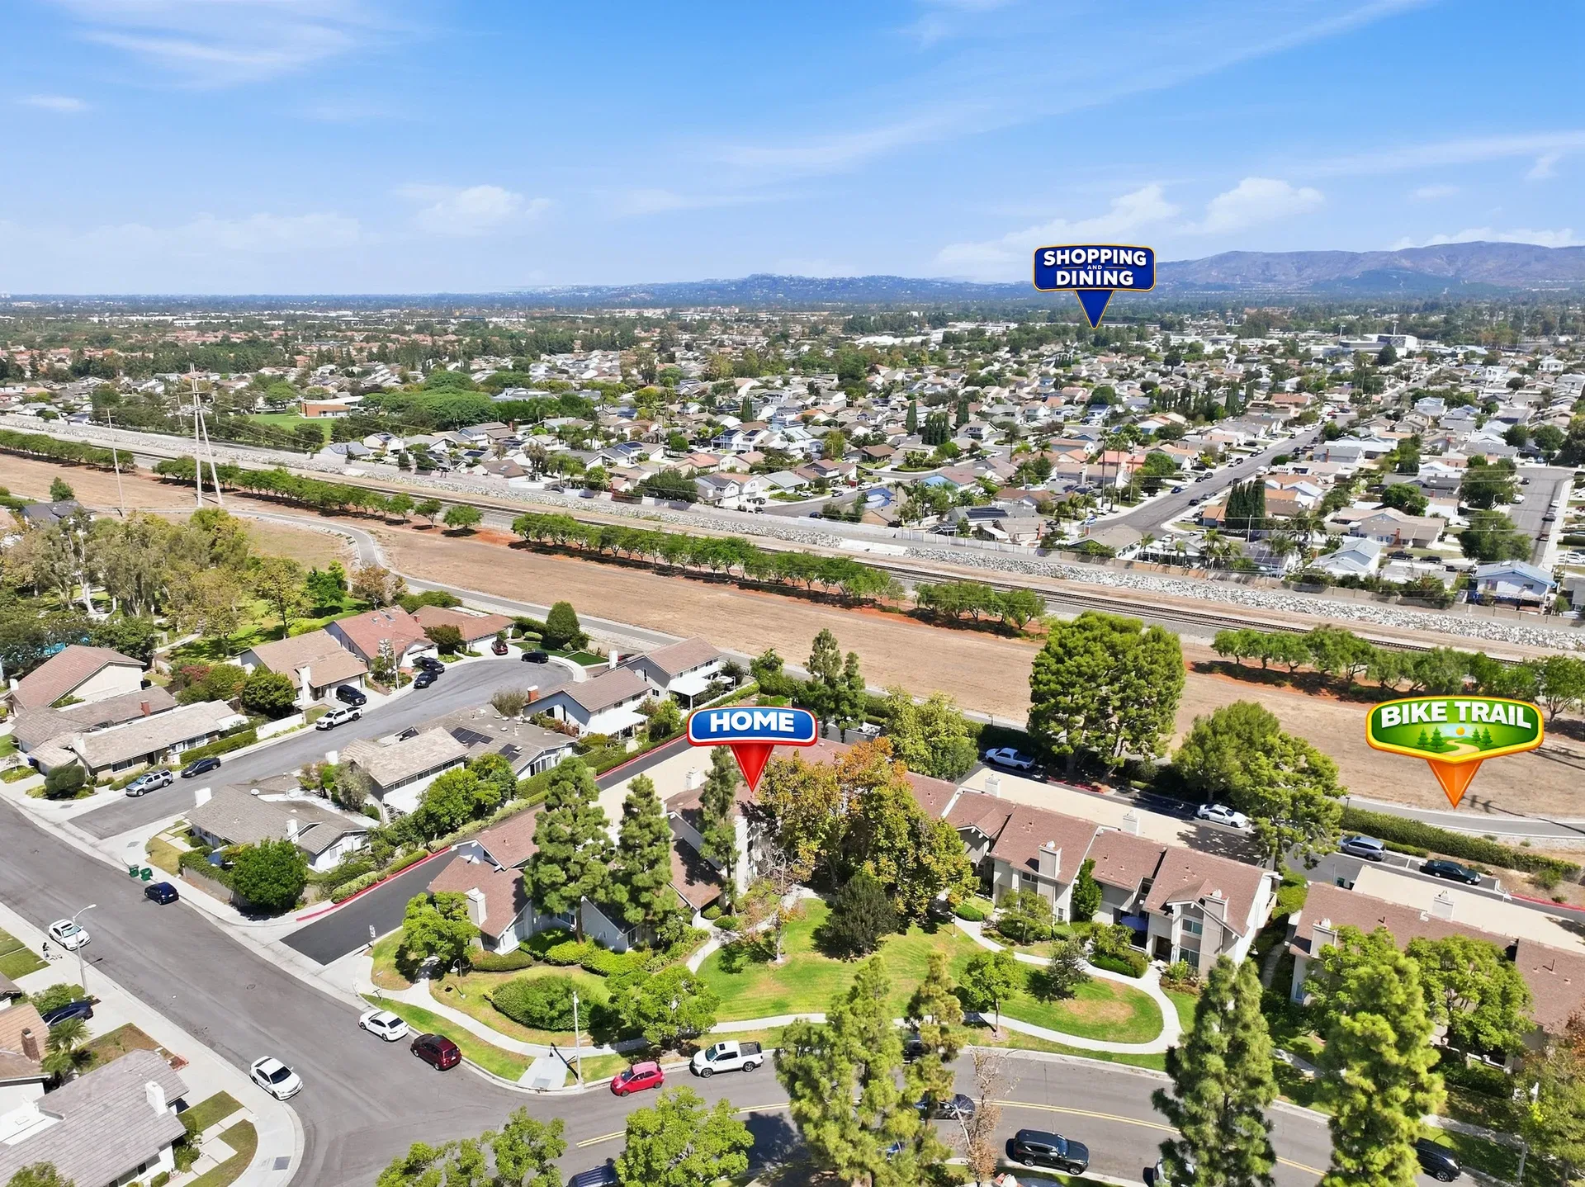
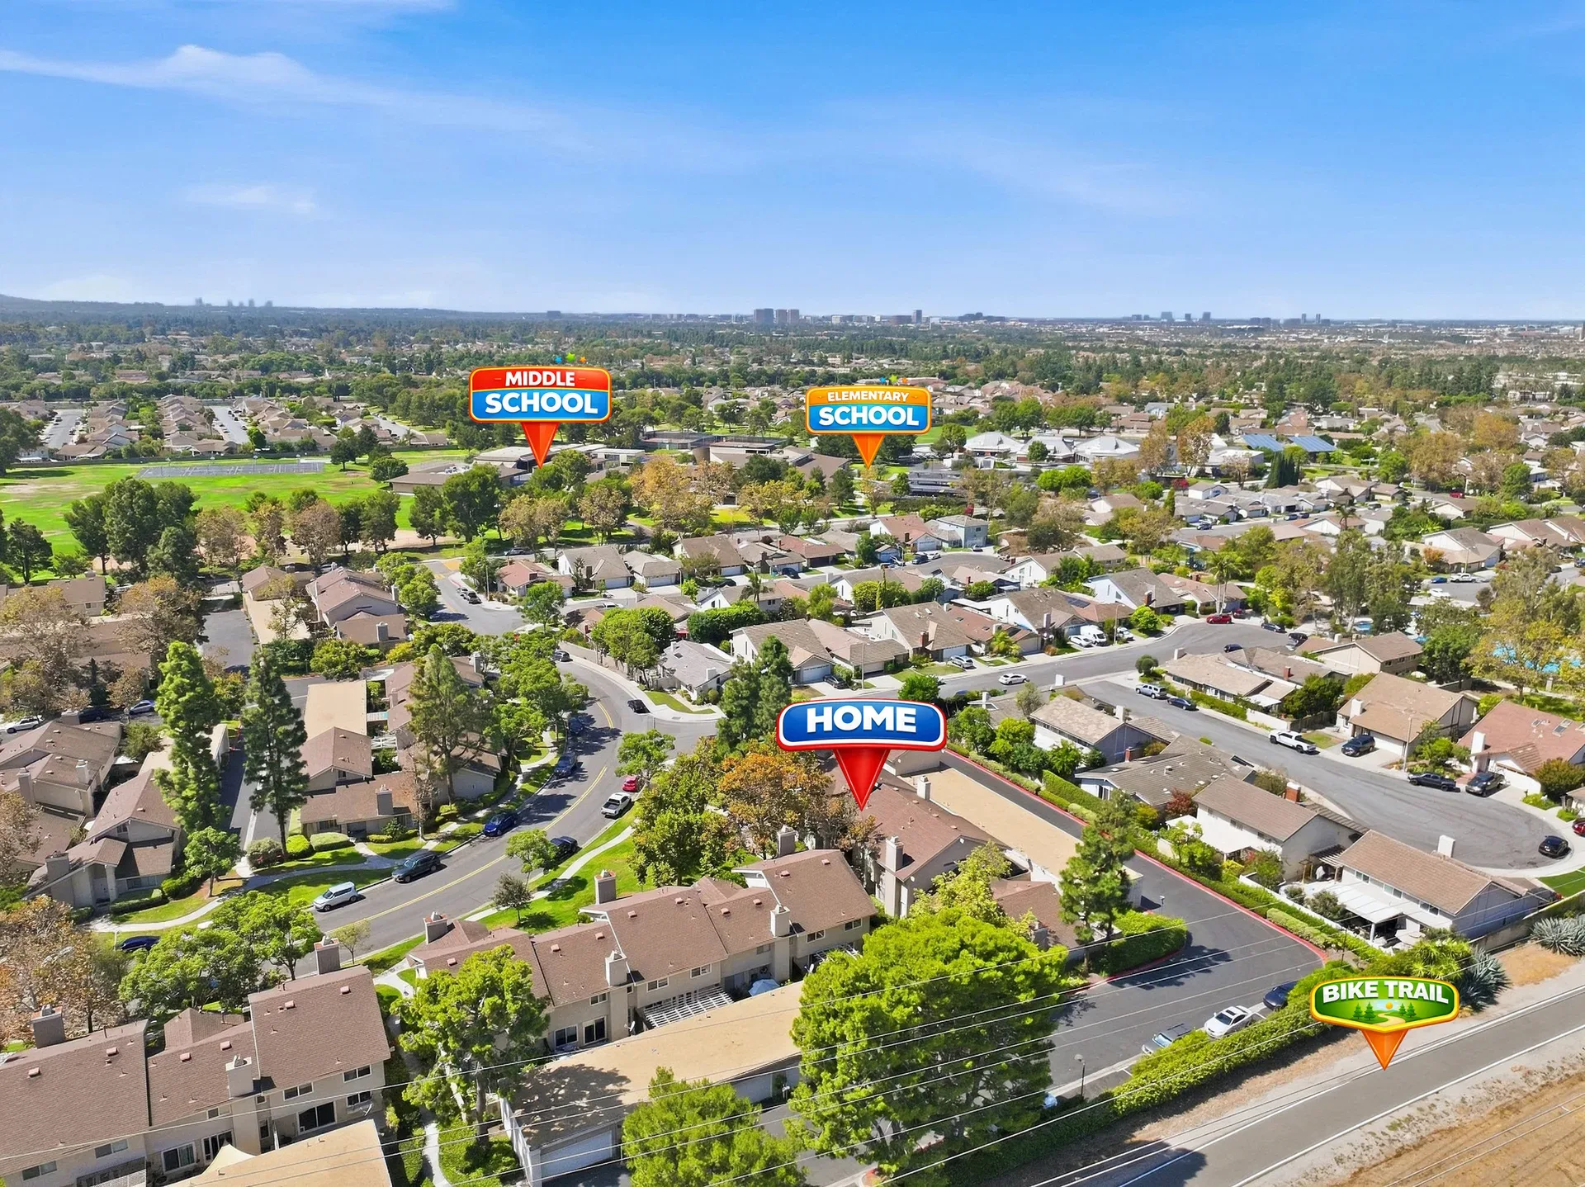
08 · Community
The neighborhood from above
Bedroom, bathroom, and square footage figures are from public listing data for MLS NP26199481 and should be independently verified with the broker. Kitchen, bath, and finish details reflect the property as photographed; virtually staged views depict suggested furnishings only, and no furnishings shown in them are included in the sale. Read the full disclosures .