This is the written counterpart to the photo gallery: a room-by-room read of 8 Silverwood, a 1,068-square-foot home in an established Irvine community, from entry to patio. It reflects the home as it was professionally photographed, with newly installed flooring and newer interior paint throughout. The shortcuts are obvious, so let us walk them in order.
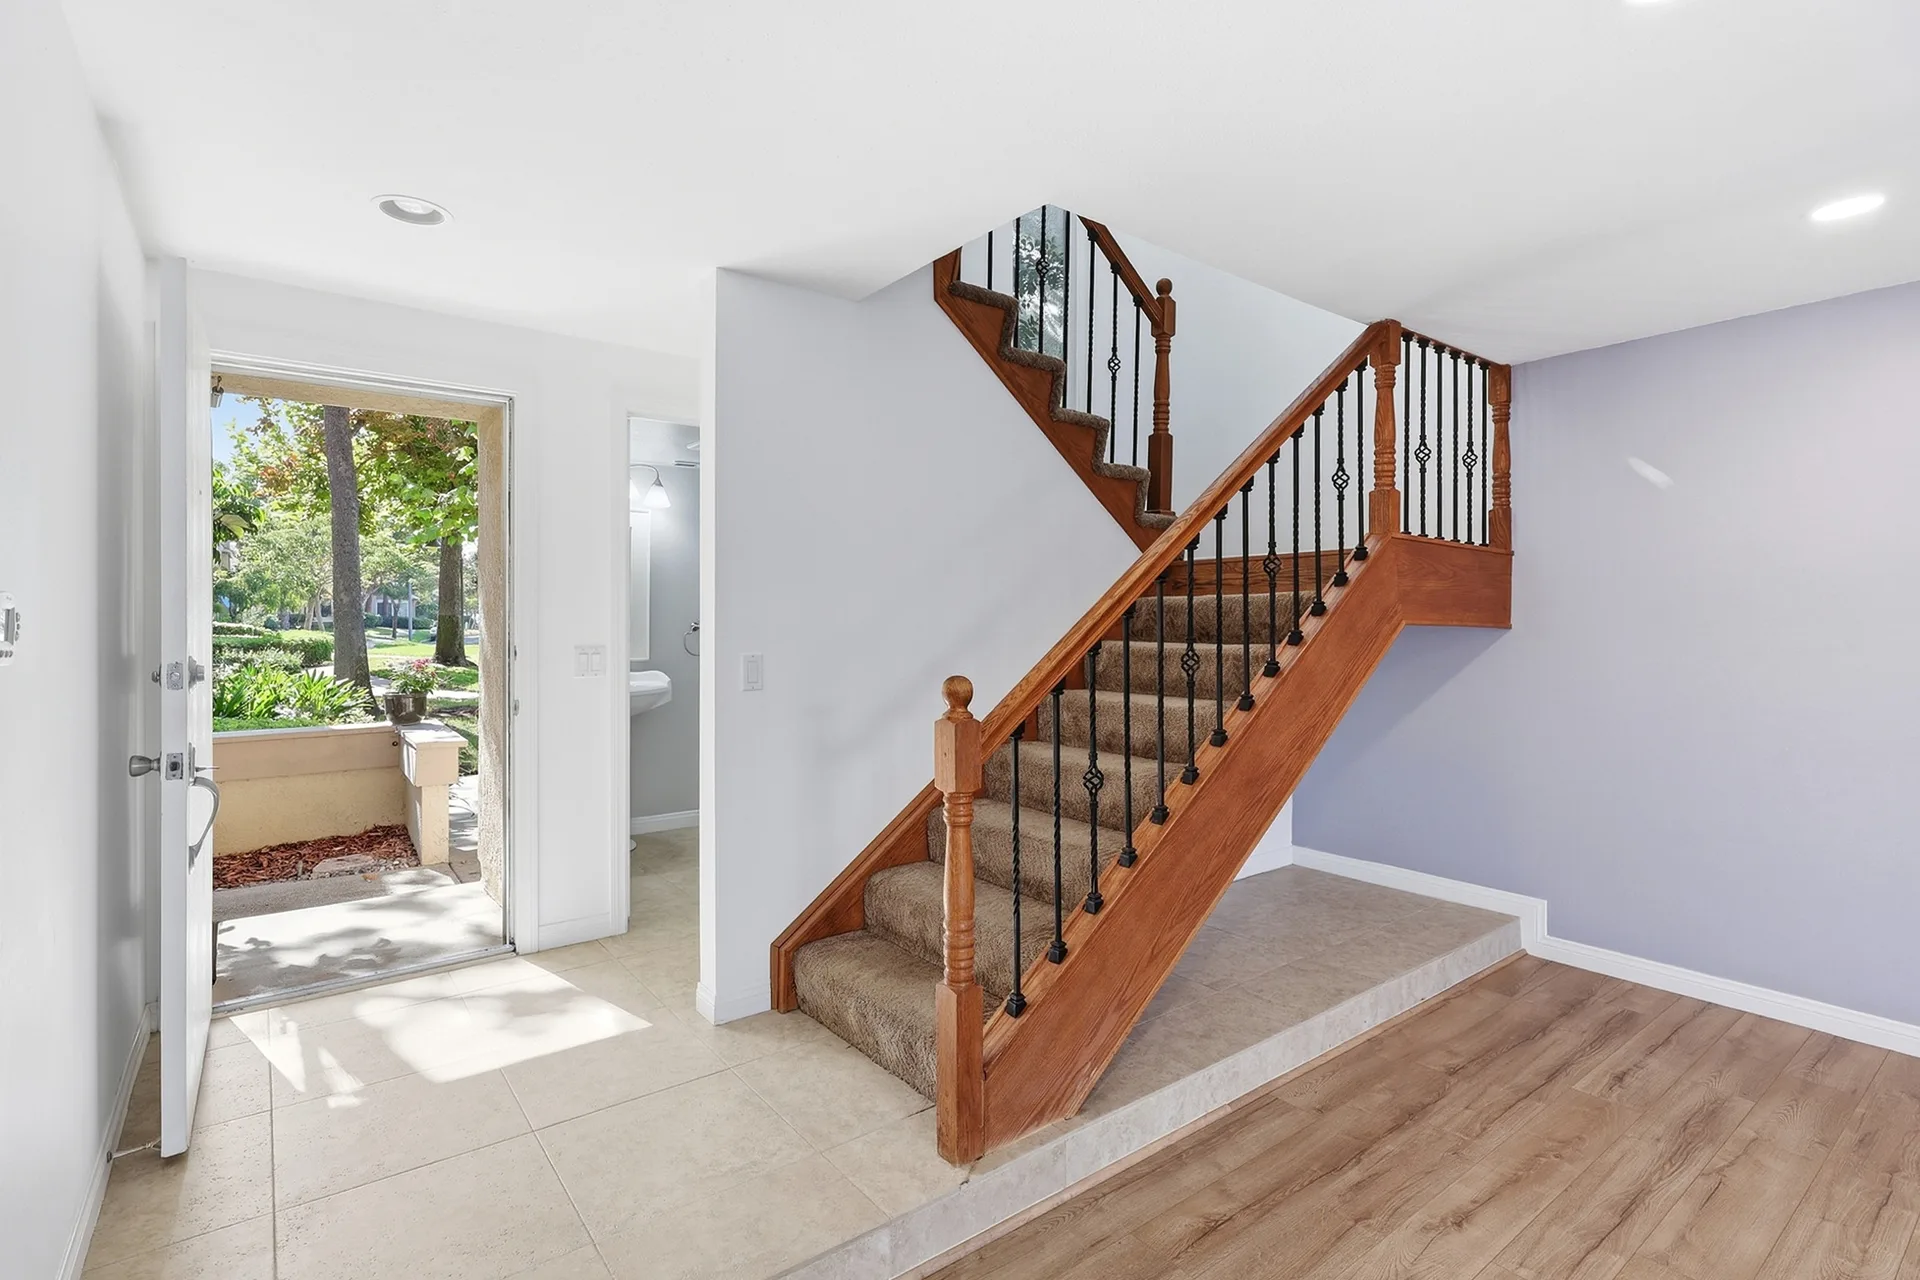
The entry
The front door opens into a compact entry with the staircase on one side and the living level flowing past it. Natural light comes straight through the door on a clear day, which sets the tone for the rest of the house: bright, neutral, and uncluttered.
The living room
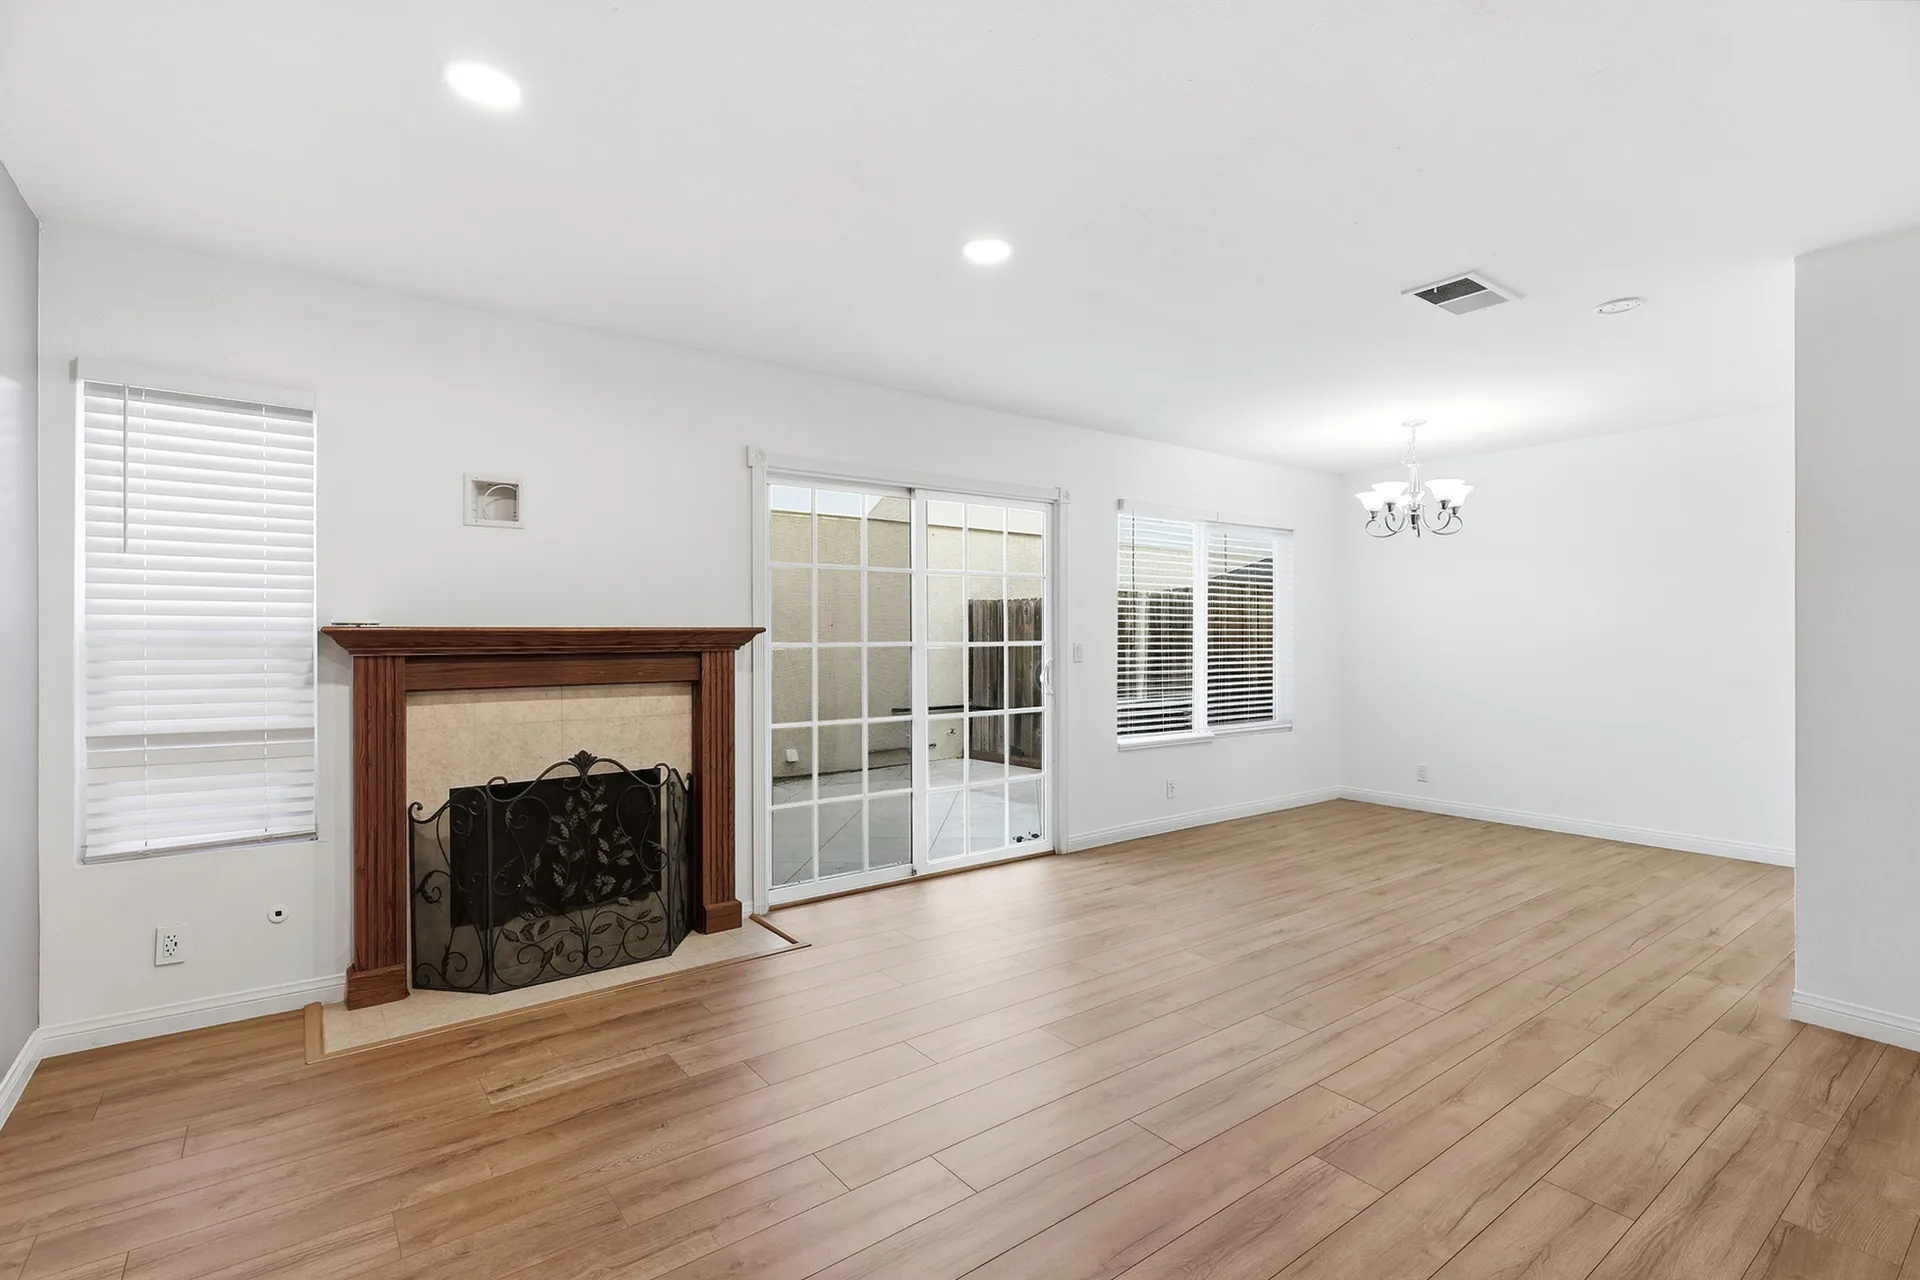
The living room is the center of gravity. A wood-mantel fireplace anchors one wall, a sliding glass door opens to the patio on another, and white walls keep the space open rather than mapped into corners. This is a room for a sofa, a coffee table, and a book that does not compete with the architecture for attention.
The galley kitchen
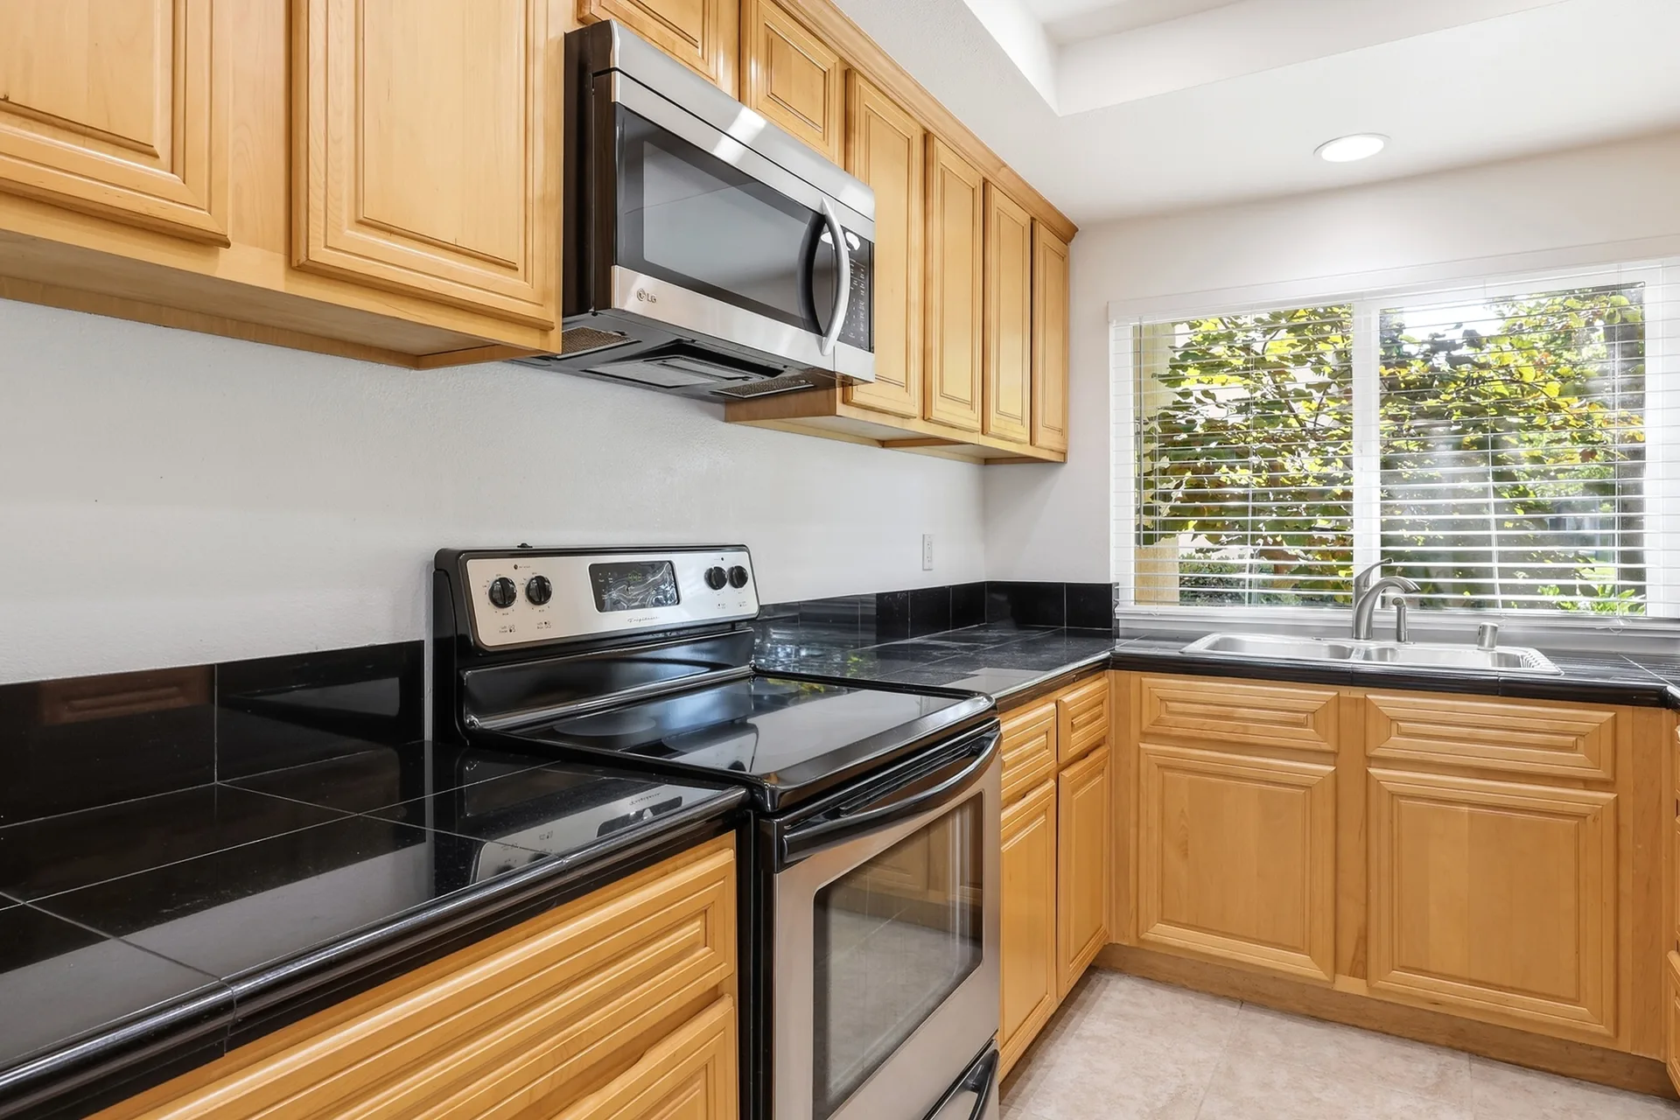
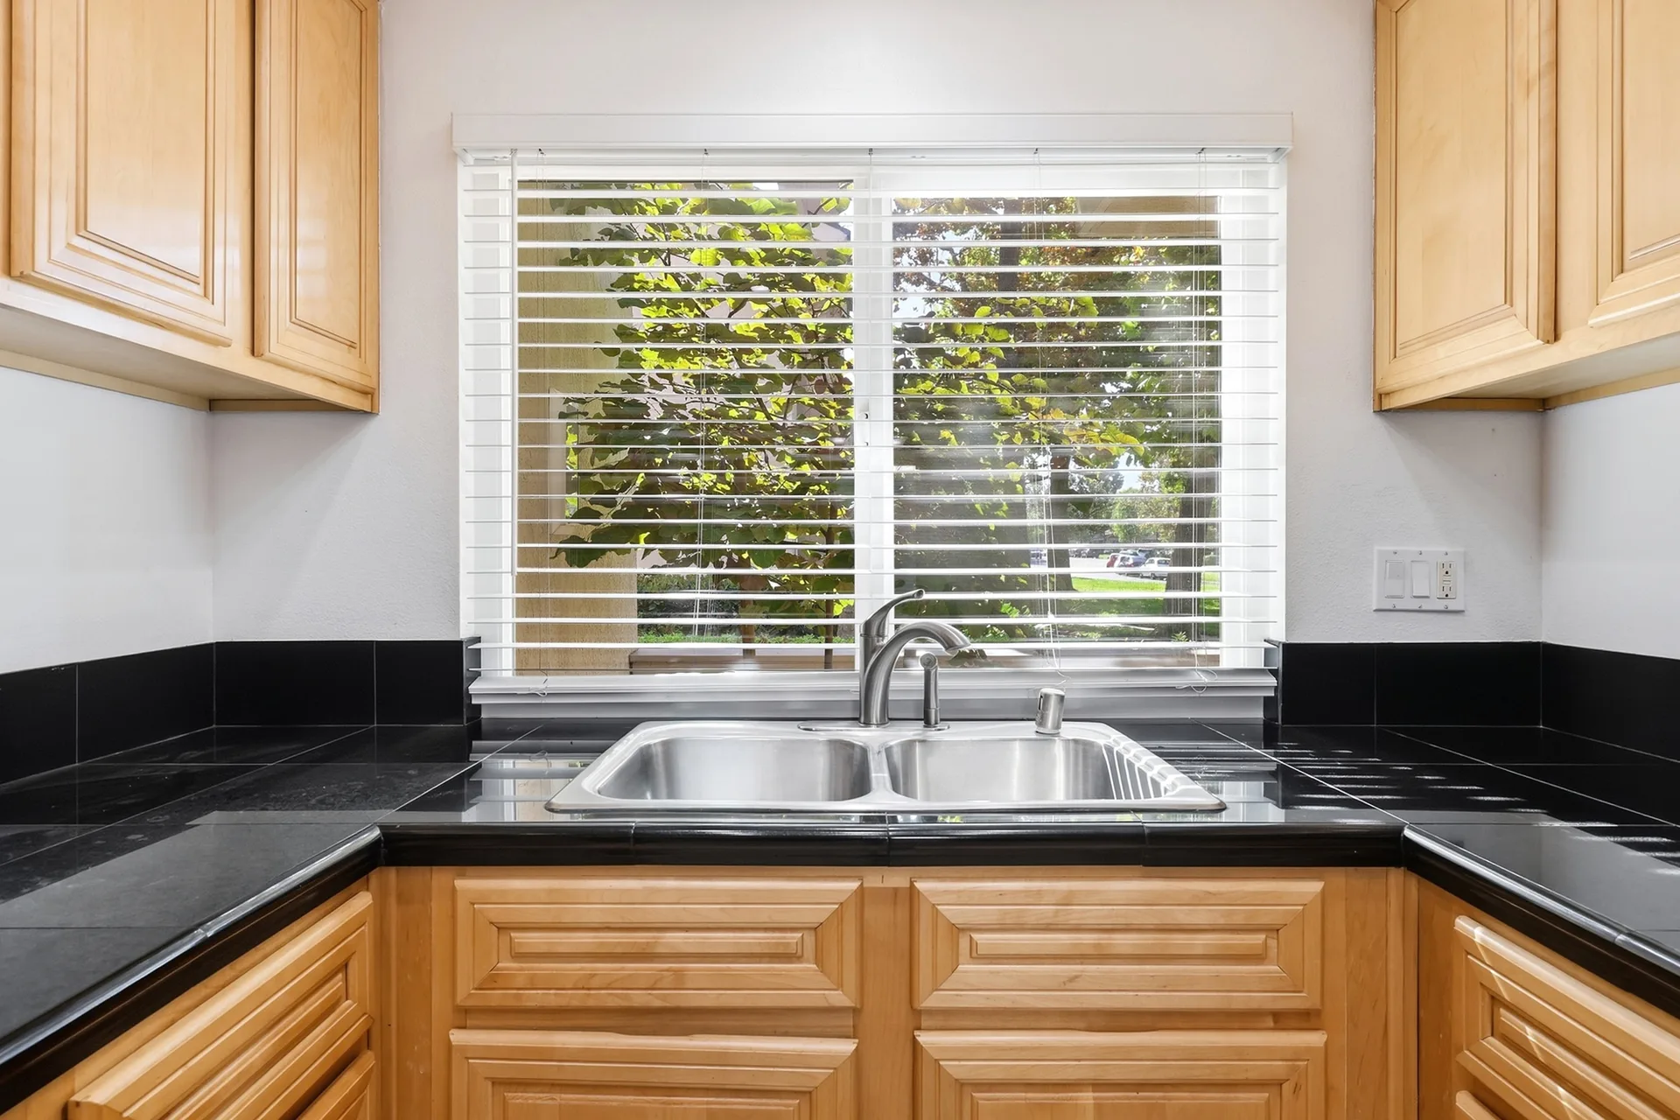
Off the living level, the kitchen runs as a galley: light oak cabinetry, black tile counters and backsplash, stainless appliances, and a window over the greenery outside the sink. It is compact in the best sense, everything within a step, and the dining space waits just beyond, beneath the staircase chandelier.
The bedrooms
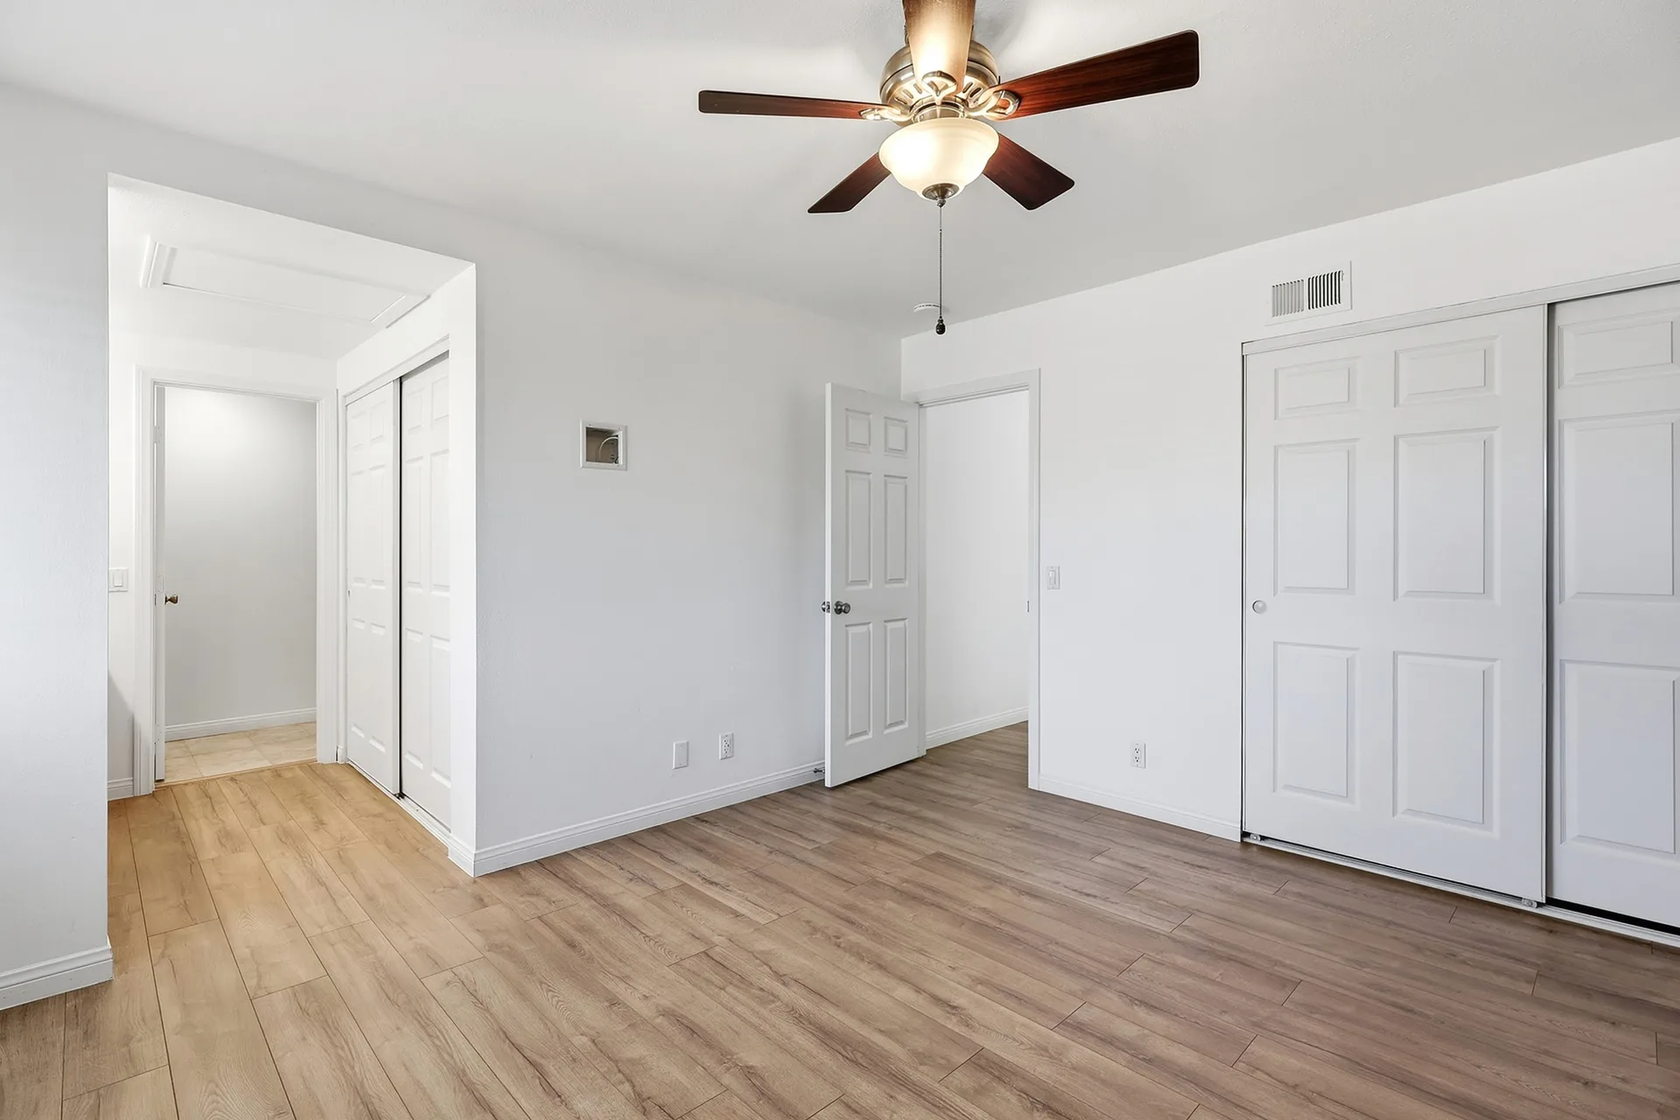
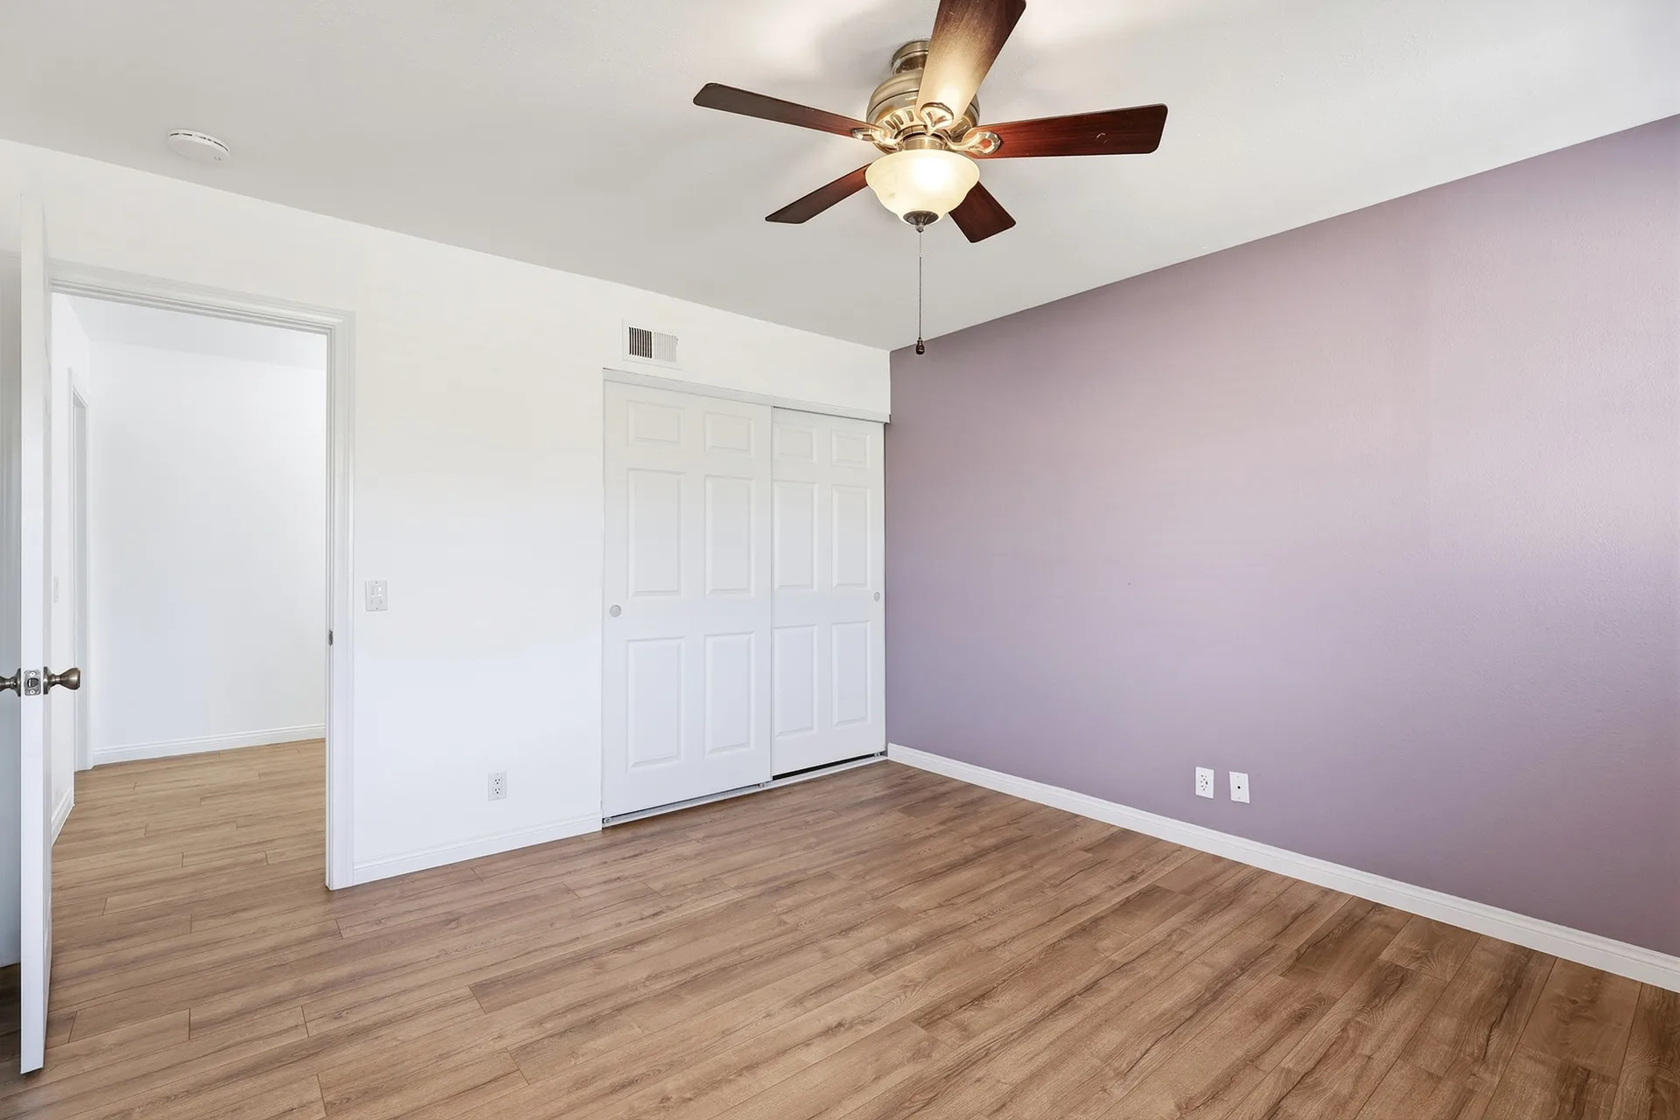
Upstairs, the bedrooms sit away from the living floor. The primary bedroom reads wide and calm, with the ensuite in view from the bed placement and a soft lavender accent wall that shows how the neutral canvas takes color without fuss. The second bedroom flexes easily as an office or guest room.
The baths
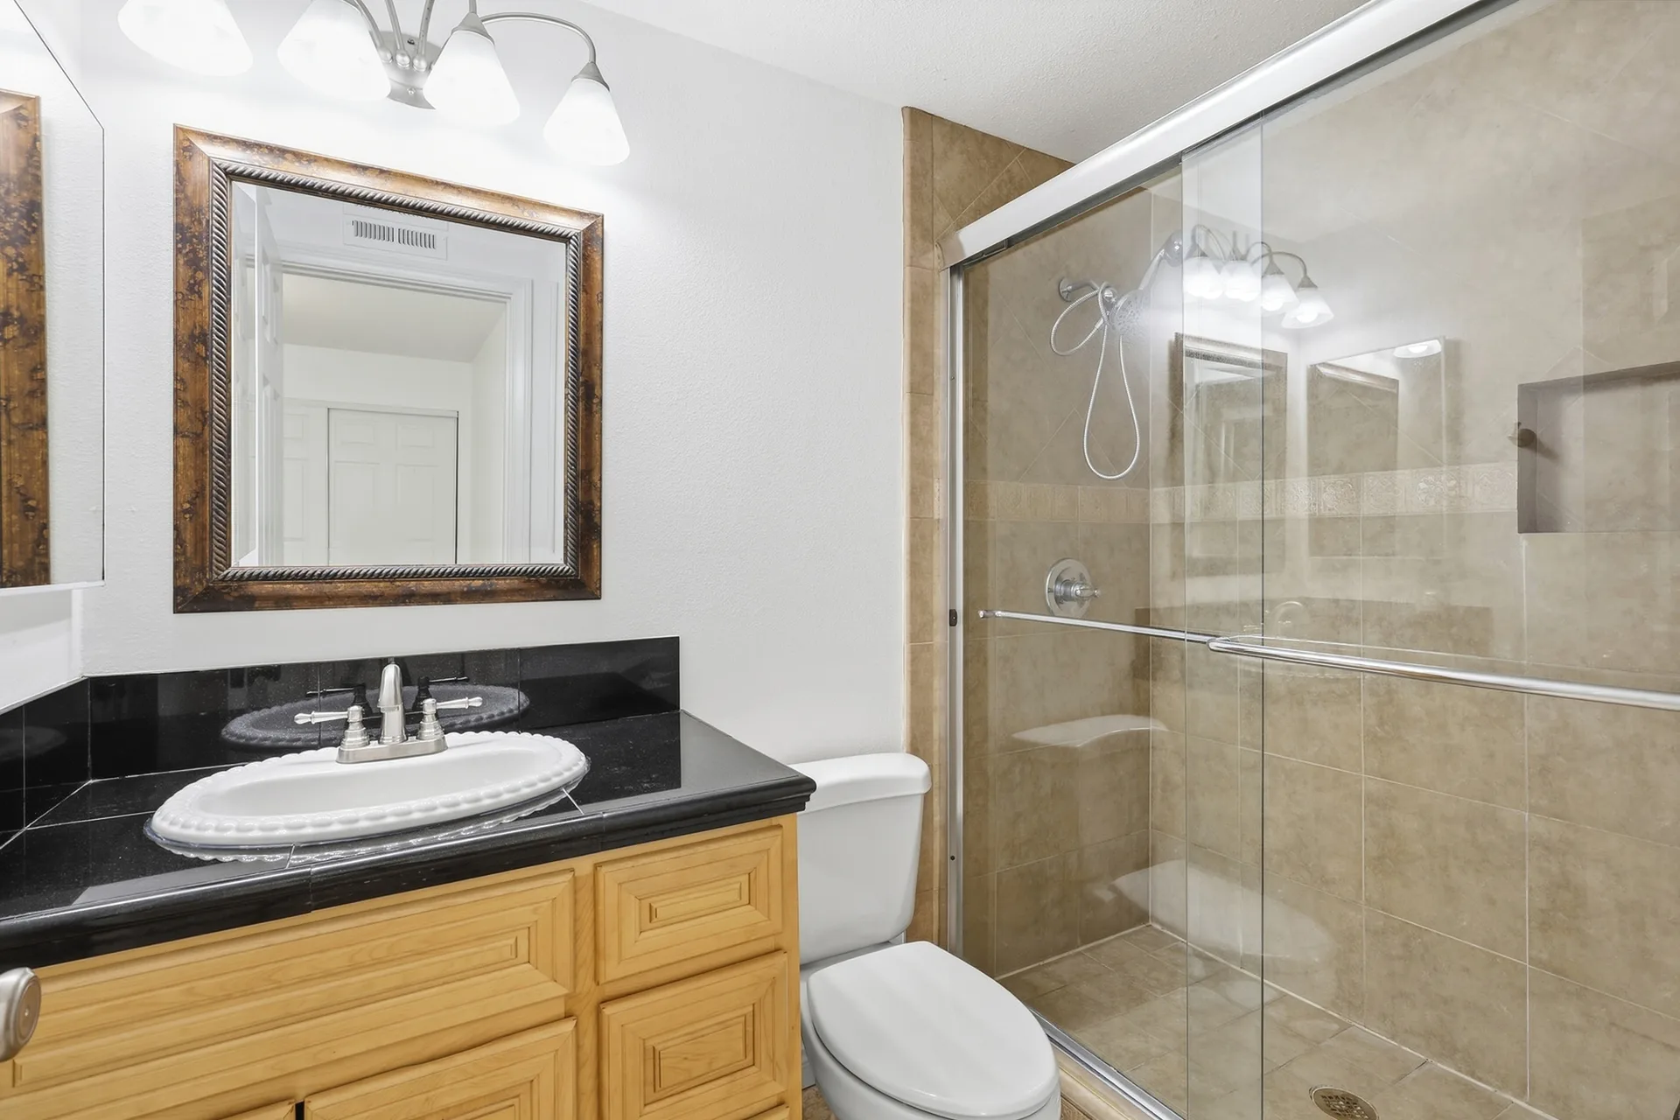
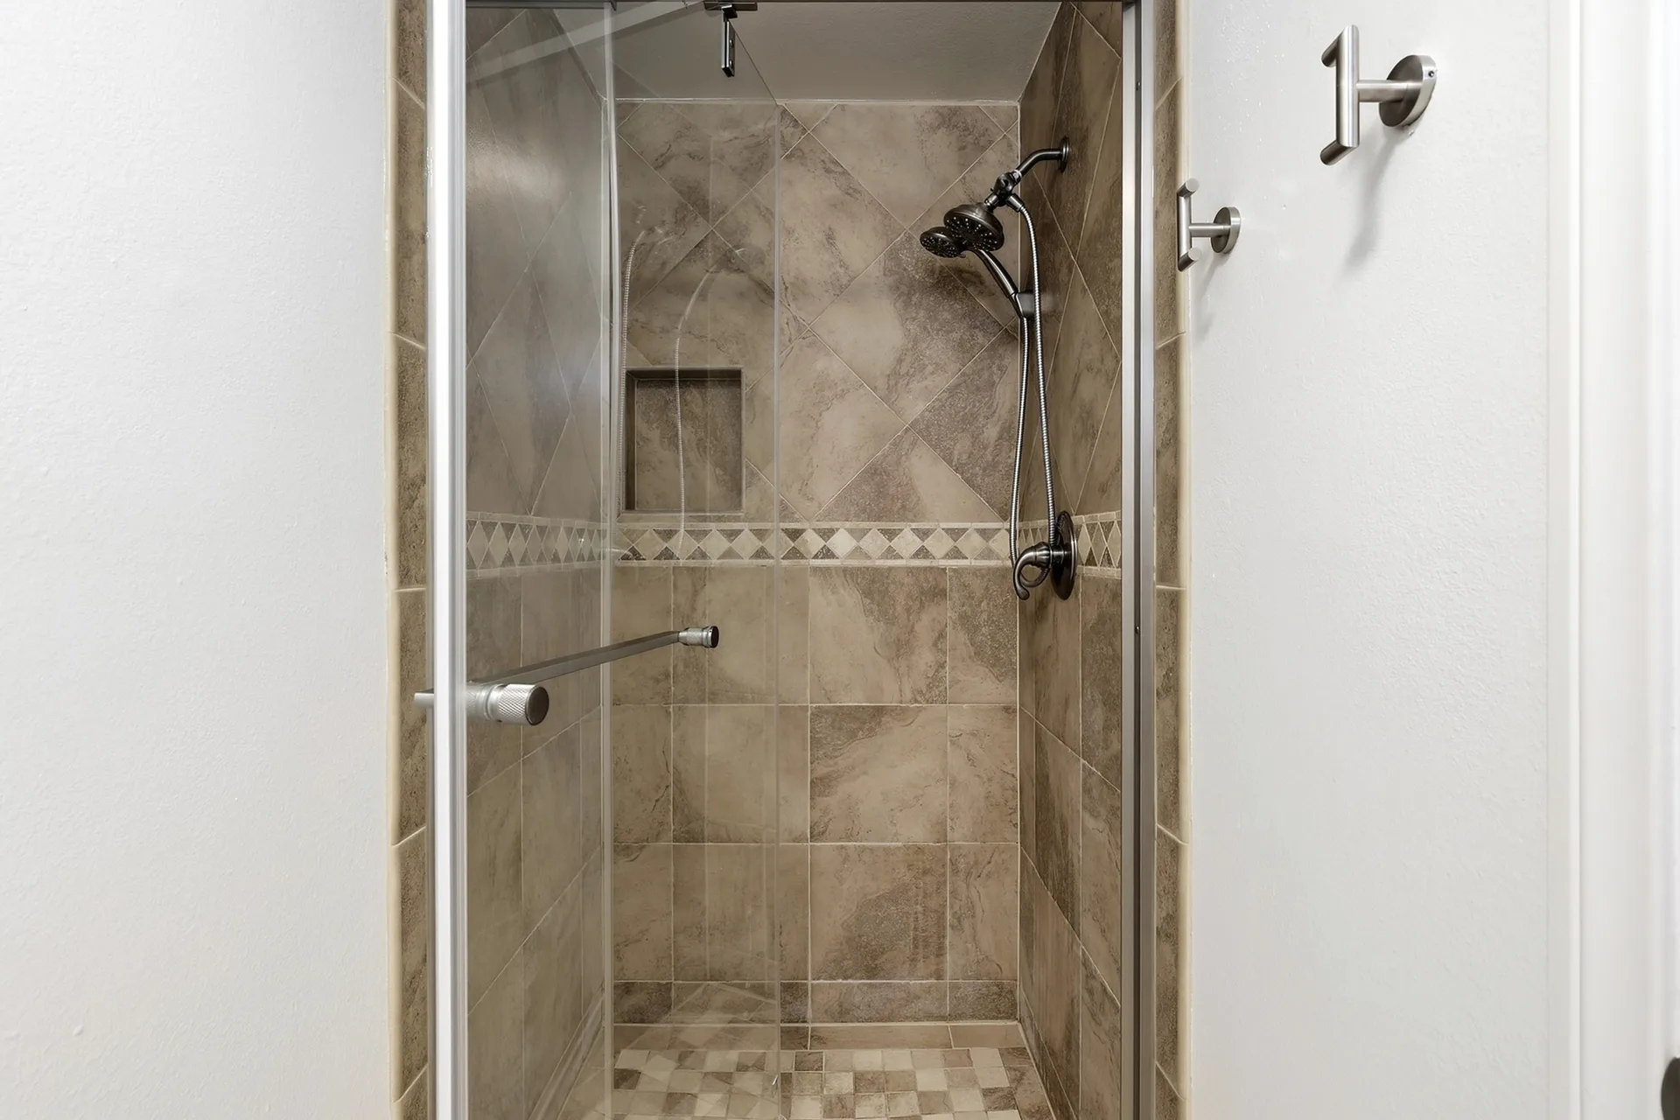
Baths follow the same honest formula: oak vanities with black tile counters in the main baths, a pedestal sink in the powder room, and a glazed shower with a mosaic accent strip. Nothing overbuilt, nothing tired, and everything in working order for move-in.
The patio
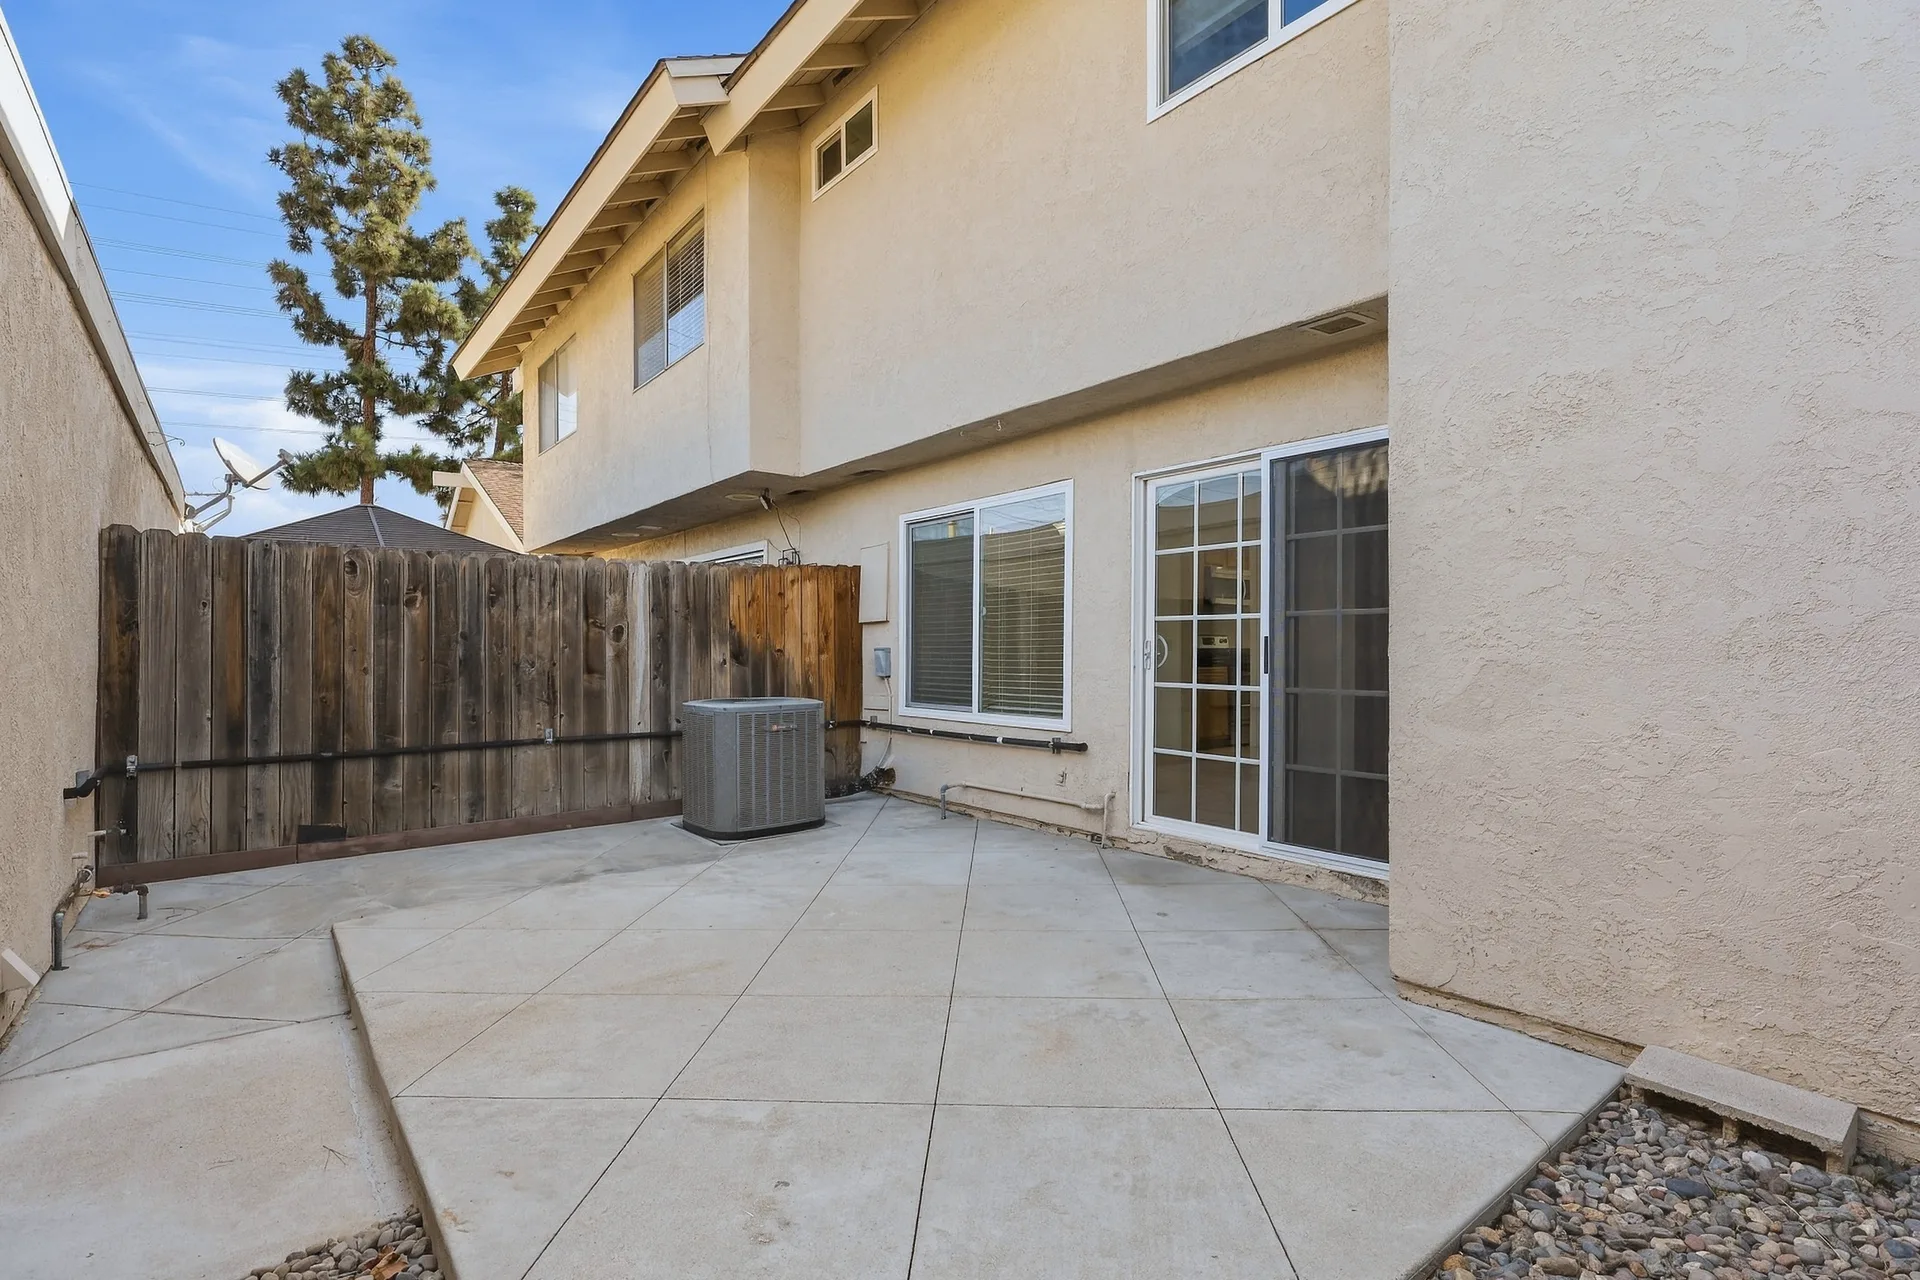
Step through the living room's sliding door and the house hands you its best trick: a private patio, enclosed by a wood privacy fence, paved in concrete with a gravel border. Small, private, and screened from the street, it is an easy extension of everyday living outdoors.
The garage and the rest
An attached two-car garage handles the cars, the bikes, and the weekend projects, and a rarely shown utility room backs the practical side. That is the full tour: 2 bedrooms, 2.5 baths, just over a thousand square feet of honest living space, and a neighborhood that does the heavy lifting outside the front door.
Every image in this post is from the on-site professional photo set. See all of them in the gallery , then ask about 8 Silverwood .